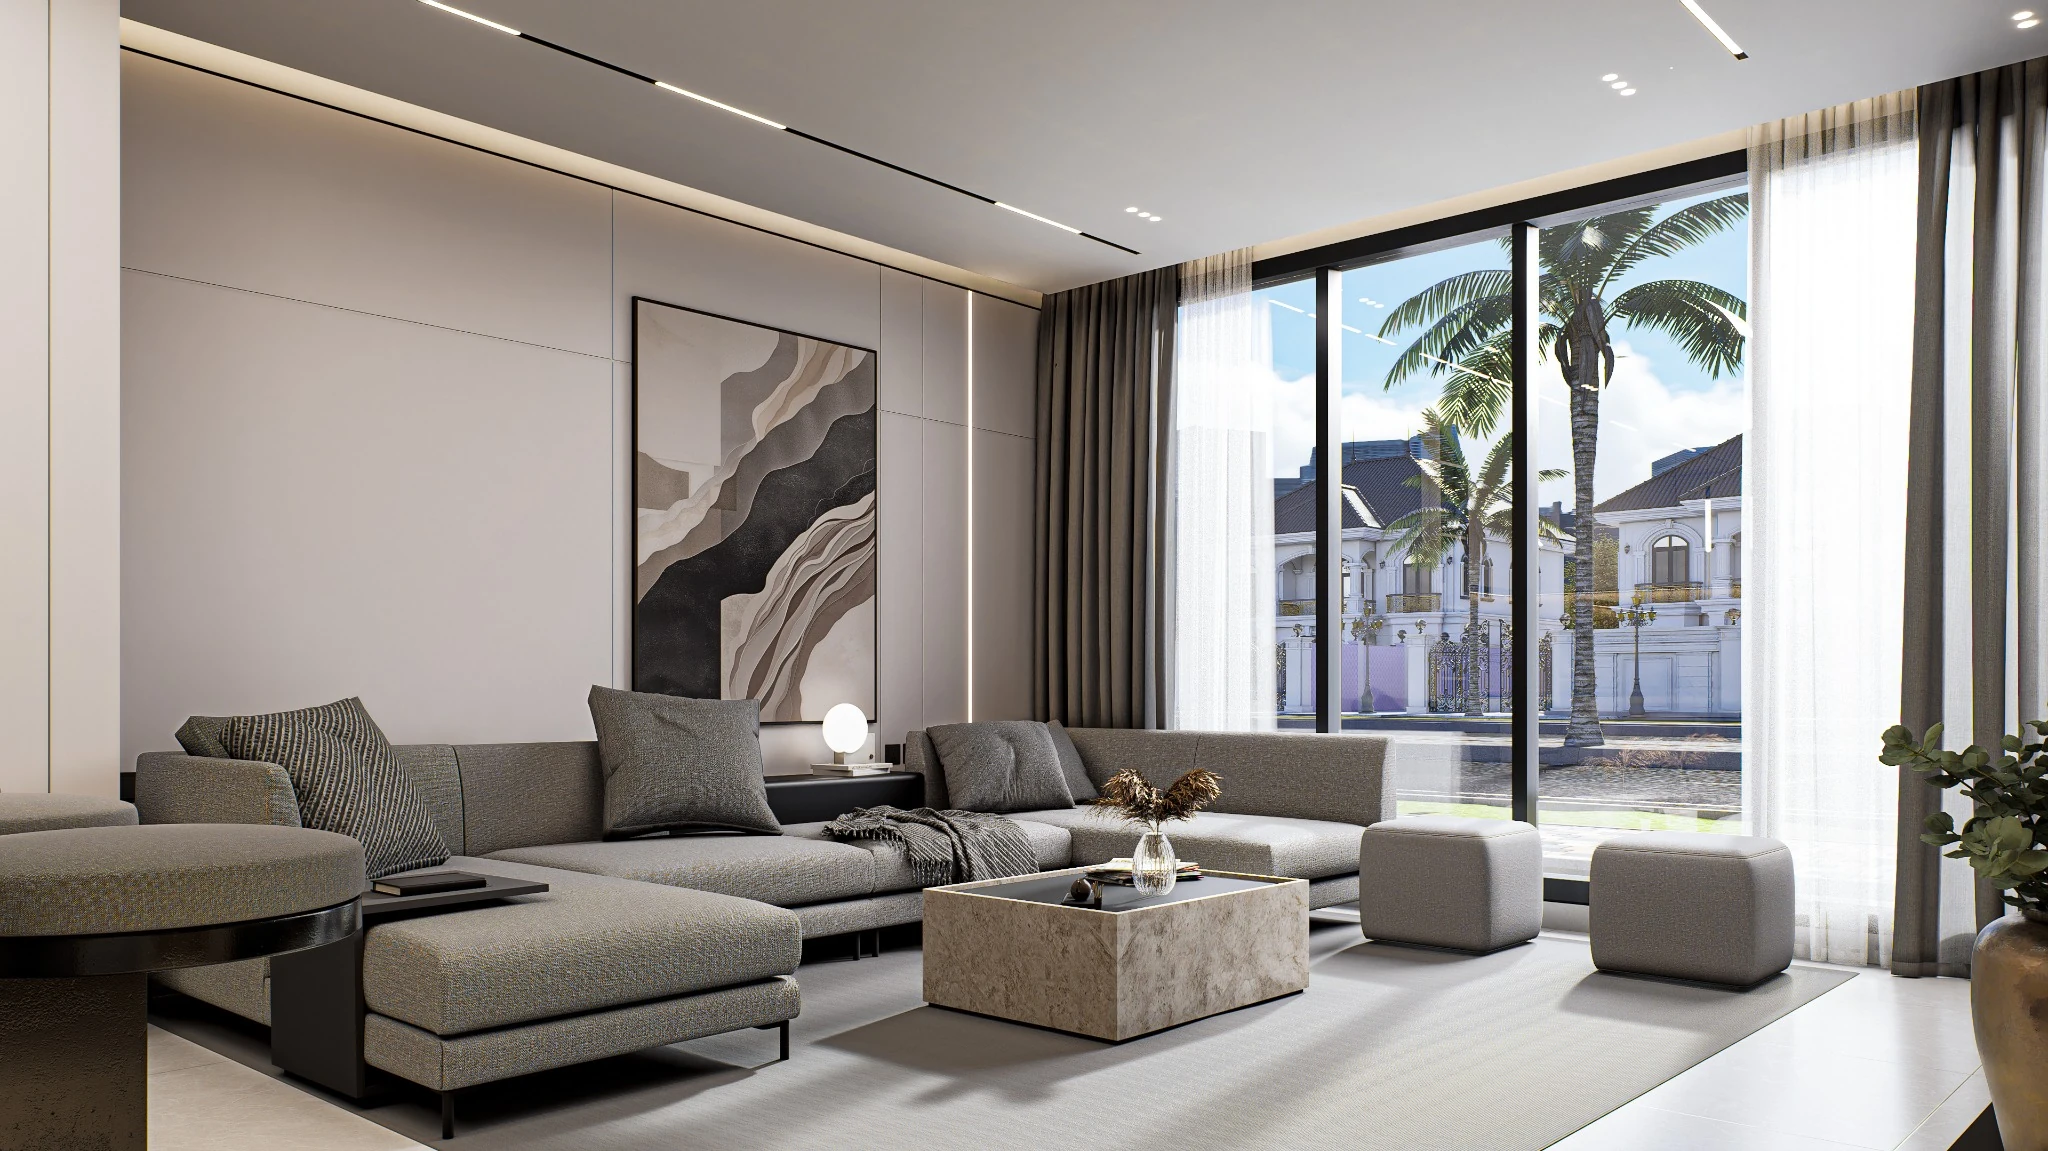
01 / BAYT AZHAR, SAUDI ARABIARESIDENTIAL INTERIORS
A HOME, CONSIDERED IN EVERY DETAIL
Bayt
Azhar.
Saudi Arabia · 1 BHK apartment.
Apartment, lounge and working drawings.
THE PORTFOLIO OF AGHIN NYZAM
Architecture & interior design.
From the first sketch to the final detail.
01 / SELECTED WORK
Spaces begin with how we want to feel in them.
My work moves between atmosphere and the details that bring it into focus: a line of light, the grain of timber, the way a room opens up.
Eight interior projects, from the completed spaces of The Blu Depths and The Pine Valley to residential presentations, hospitality and healthcare. A separate visualization collection explores Ferrari World, SNO Dental Clinic and the KU computer lab.
A HOME, CONSIDERED IN EVERY DETAIL
Saudi Arabia · 1 BHK apartment.
Apartment, lounge and working drawings.
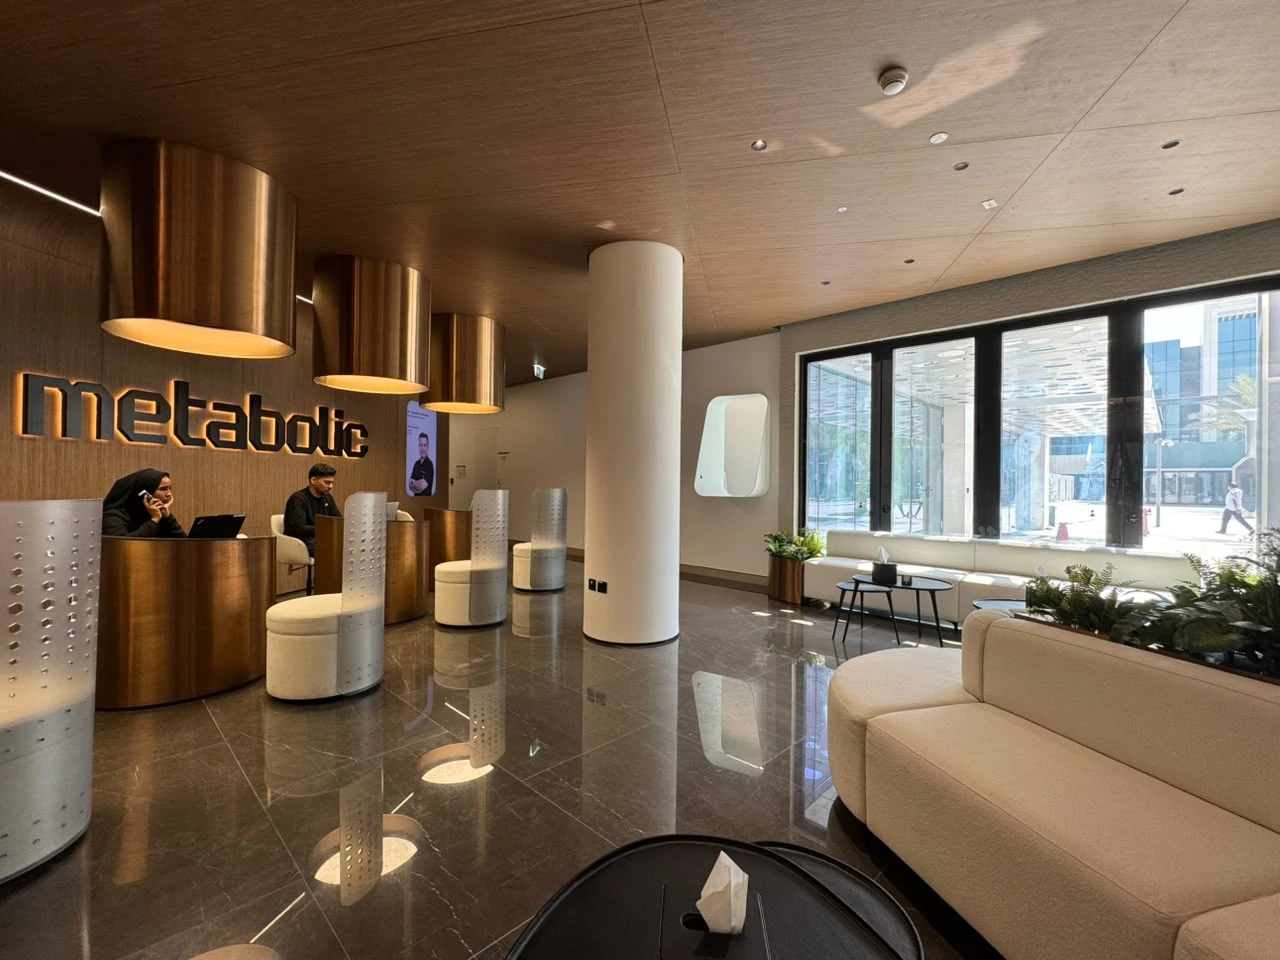
A WARMER WELCOME TO CARE
Warm materials. Sculptural light.
Photography, working and as-built drawings.
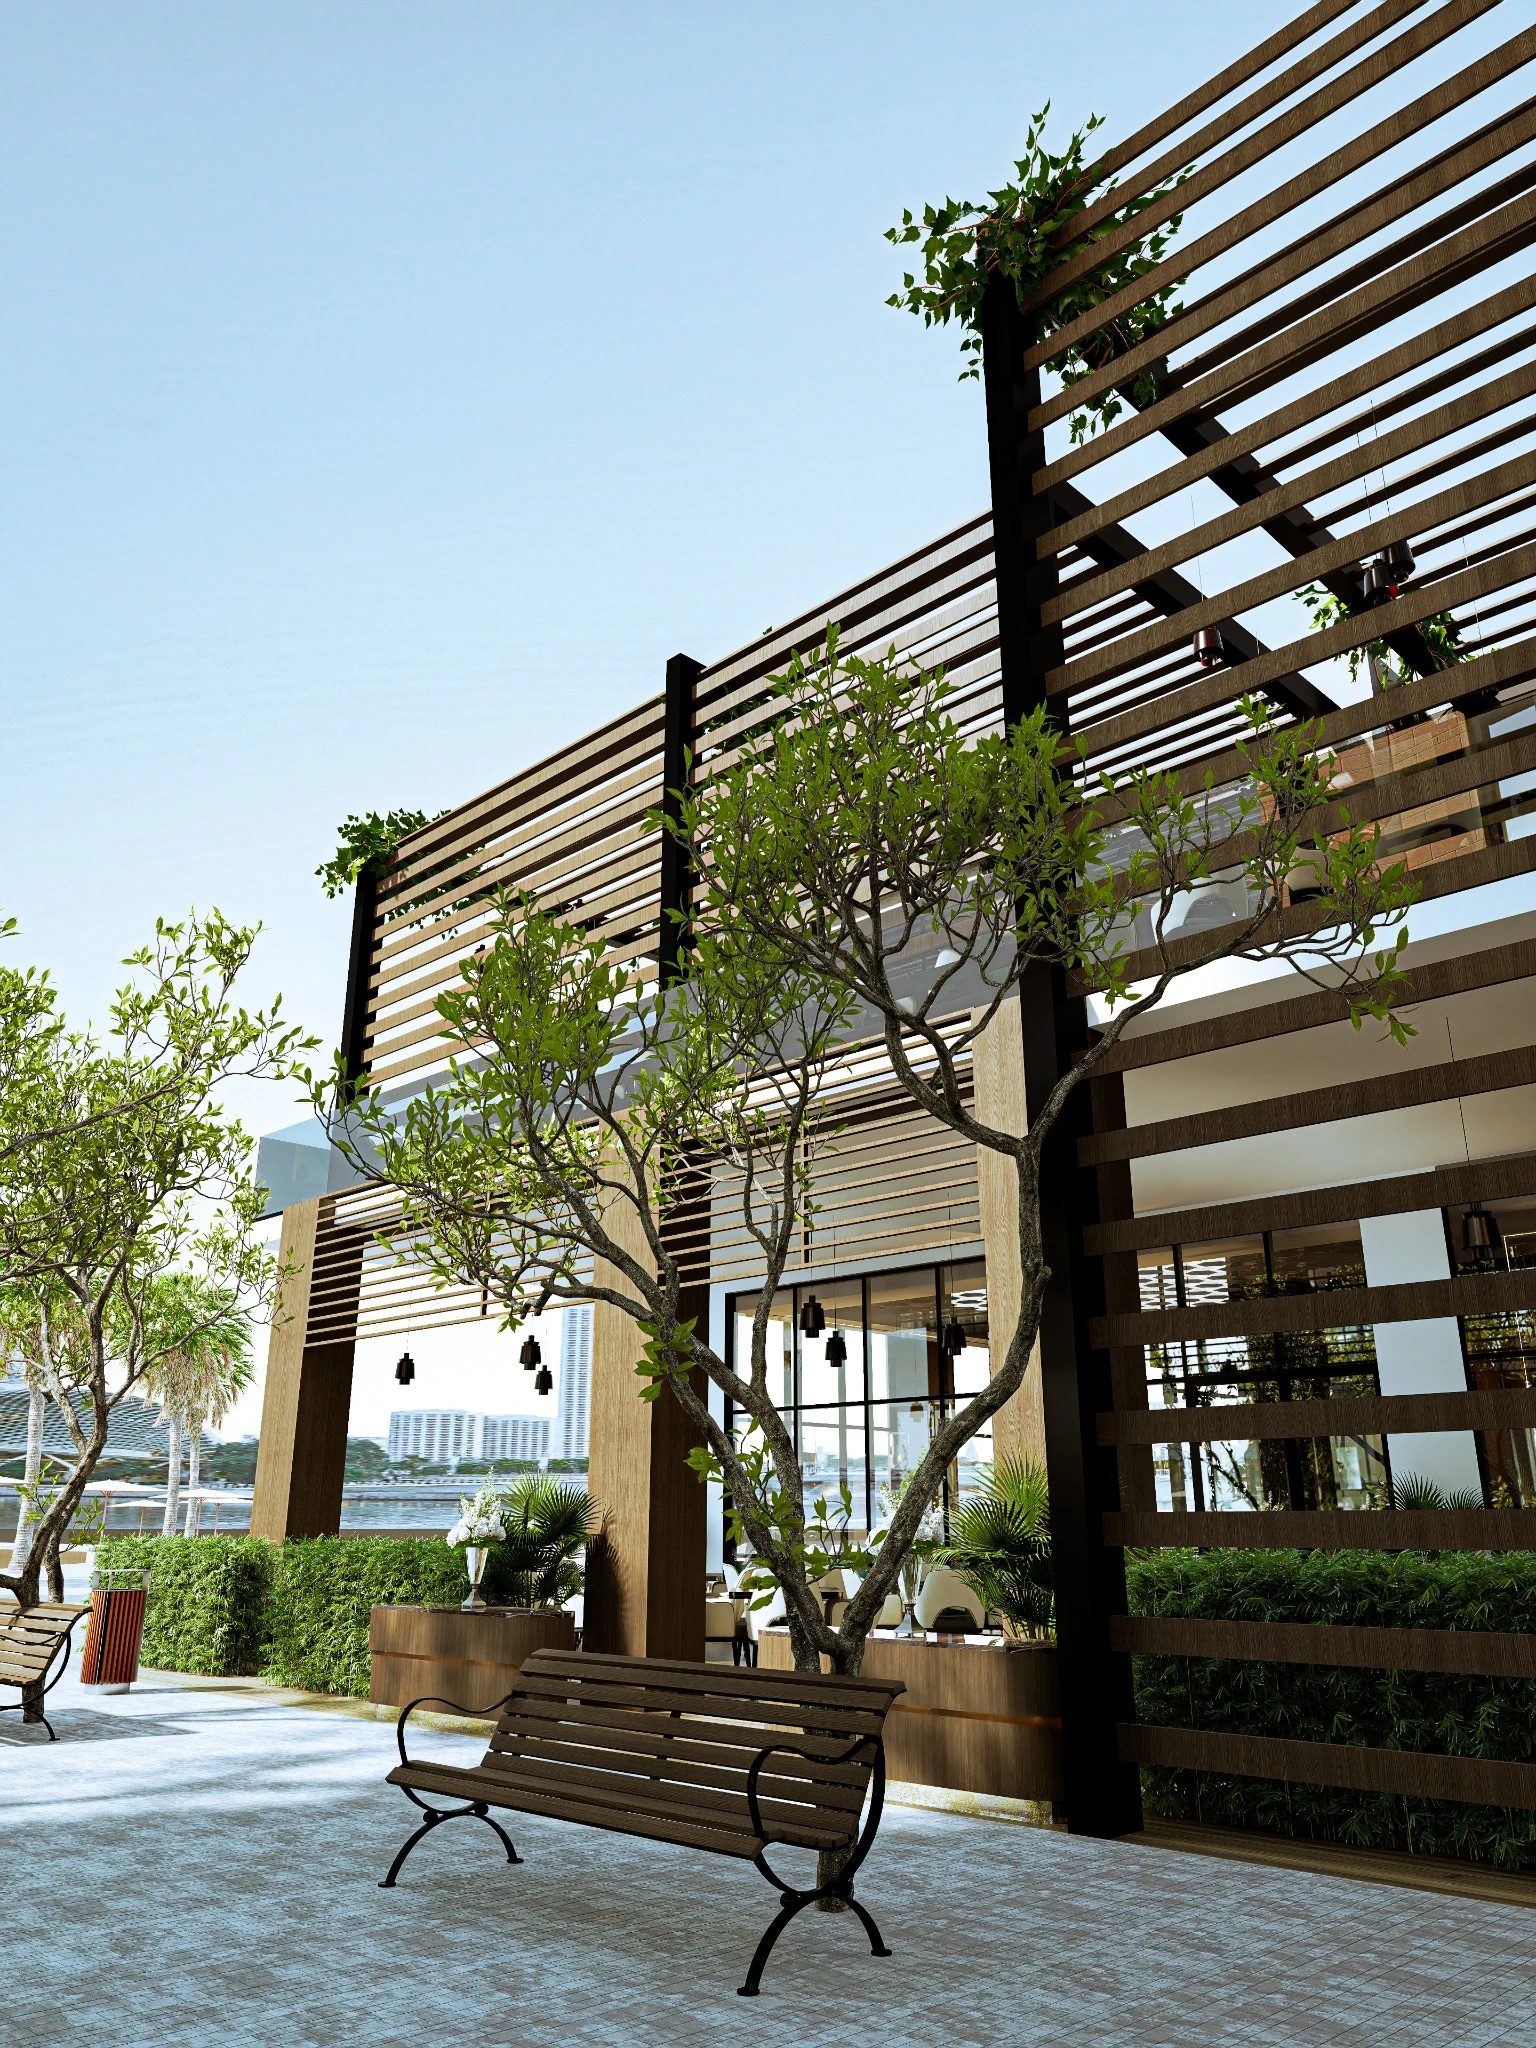
TIMBER, SHADE AND A PLACE AT THE TABLE
A building of its own.
Seventeen views, from outside to within.
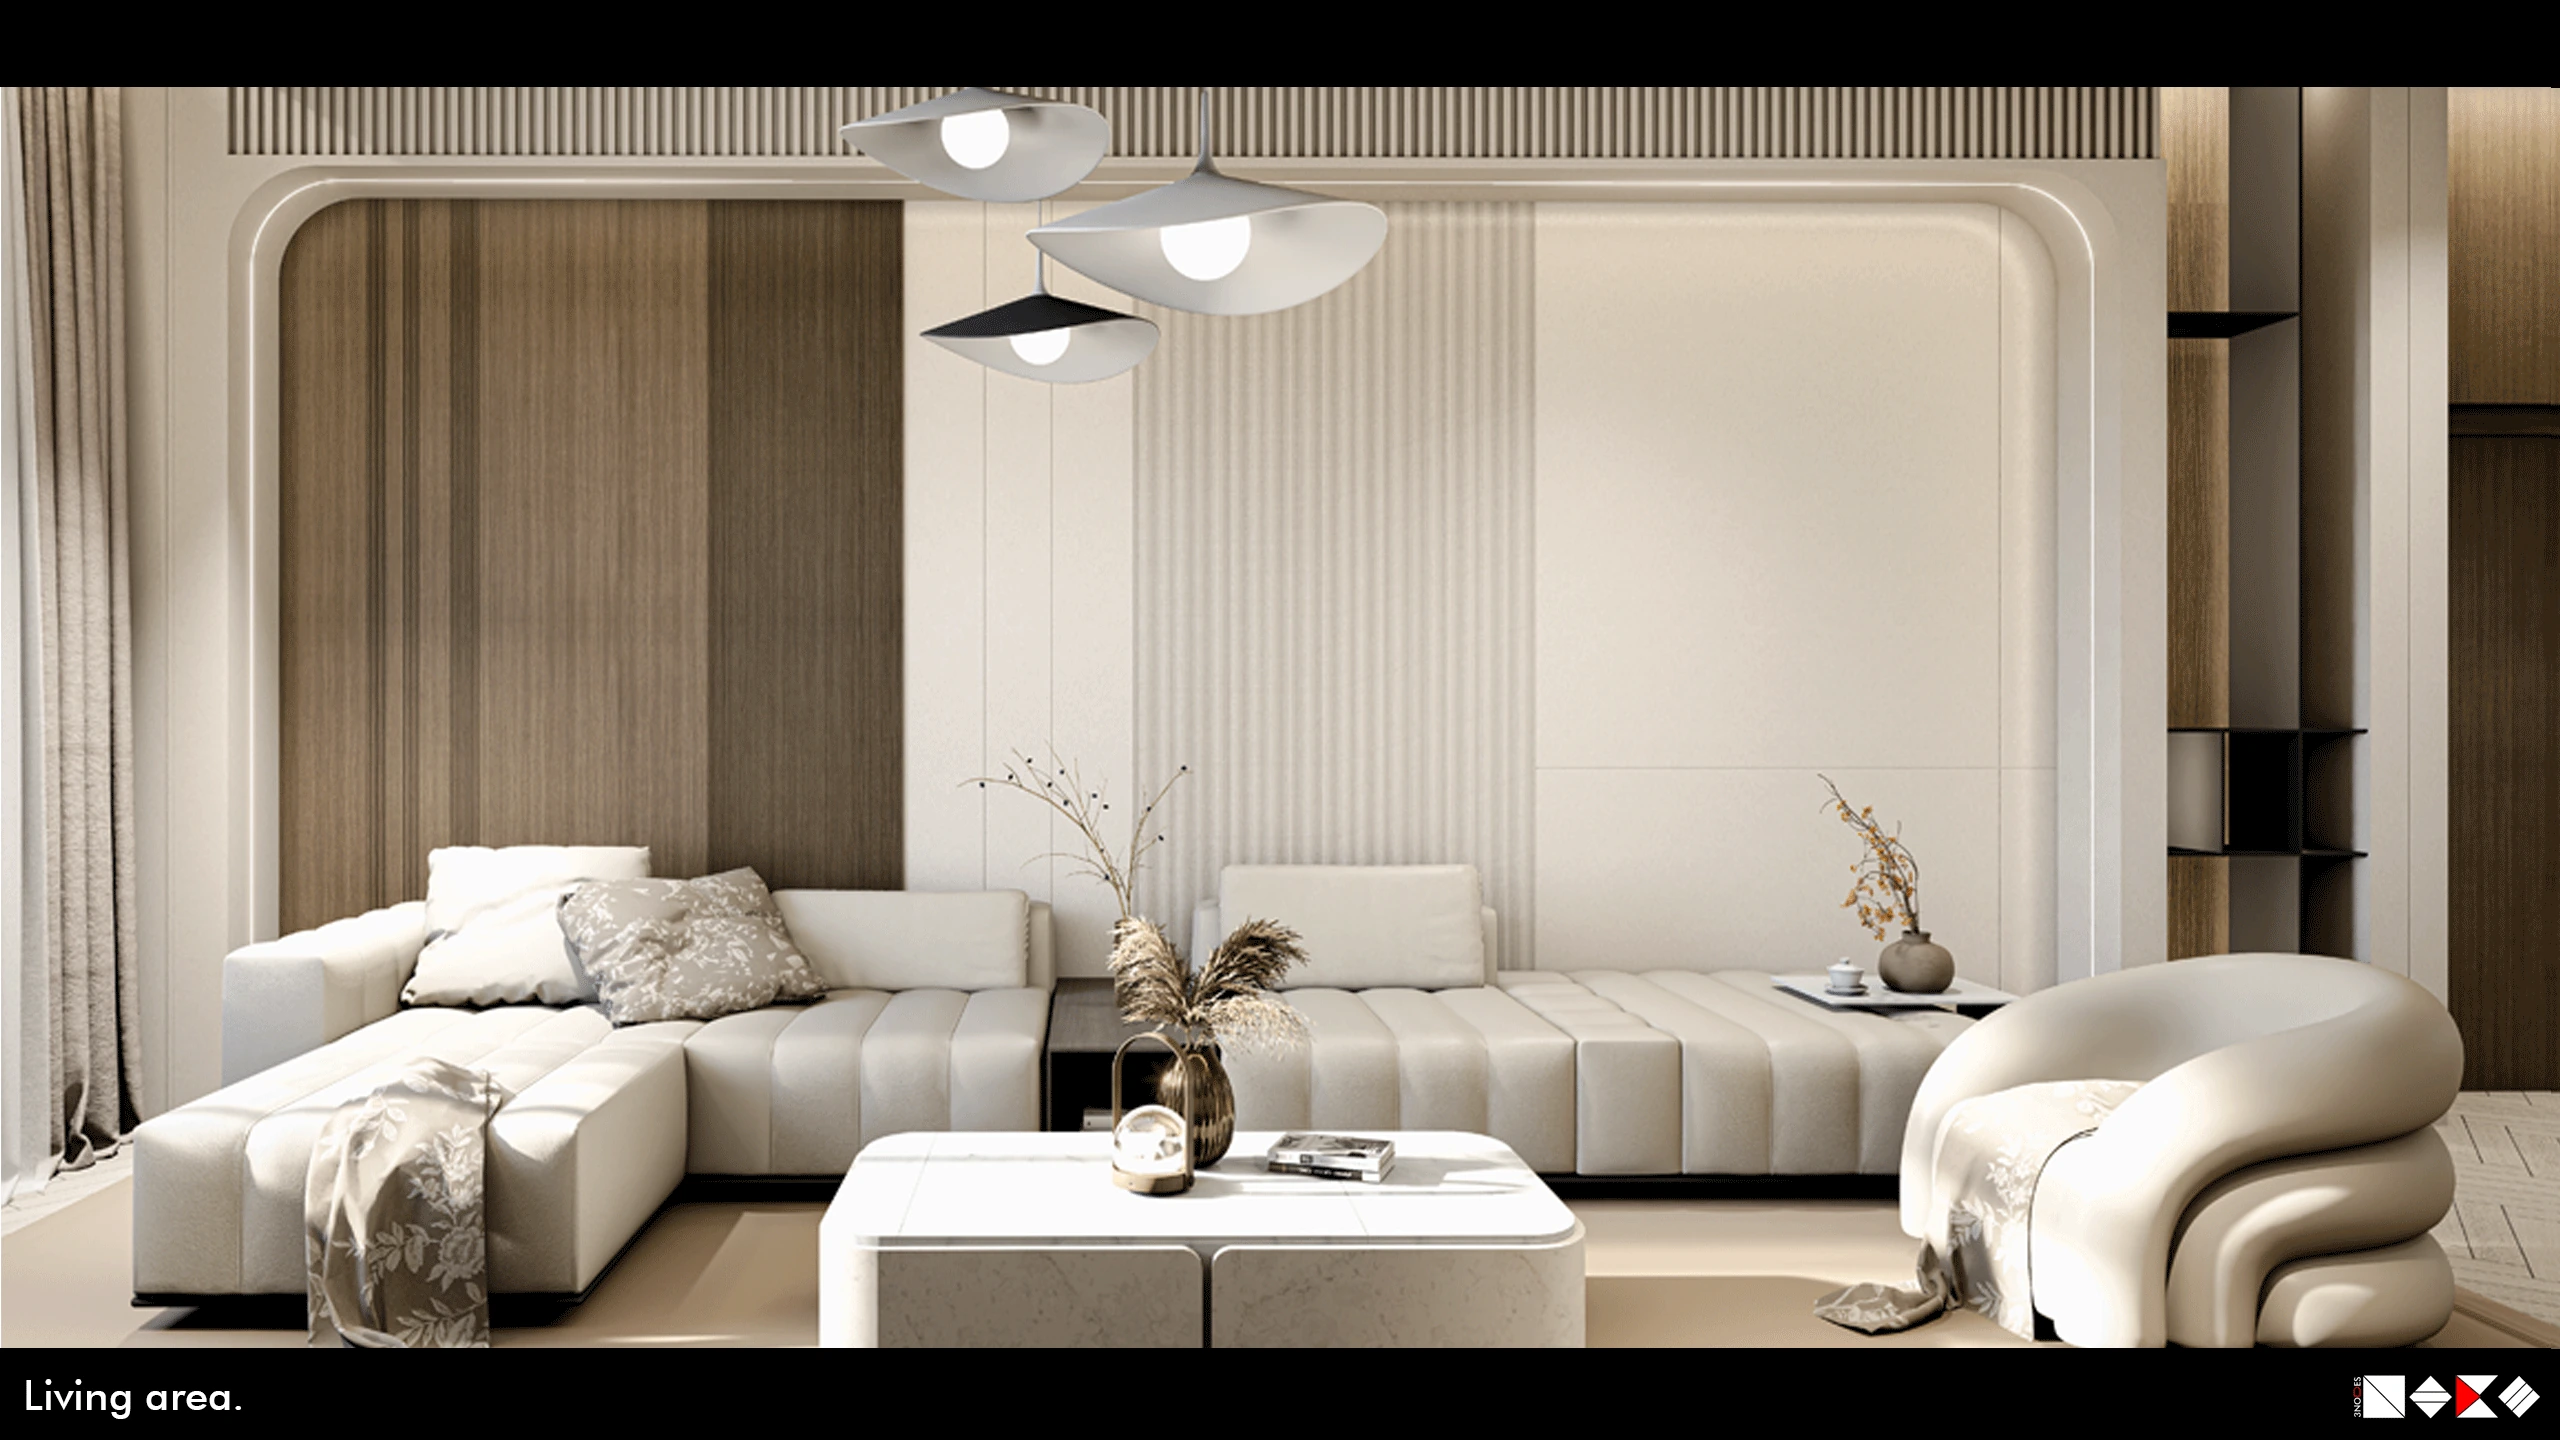
A HOME IN WARM TONES
Riyadh, Saudi Arabia.
Twenty interior views and ten working drawings.
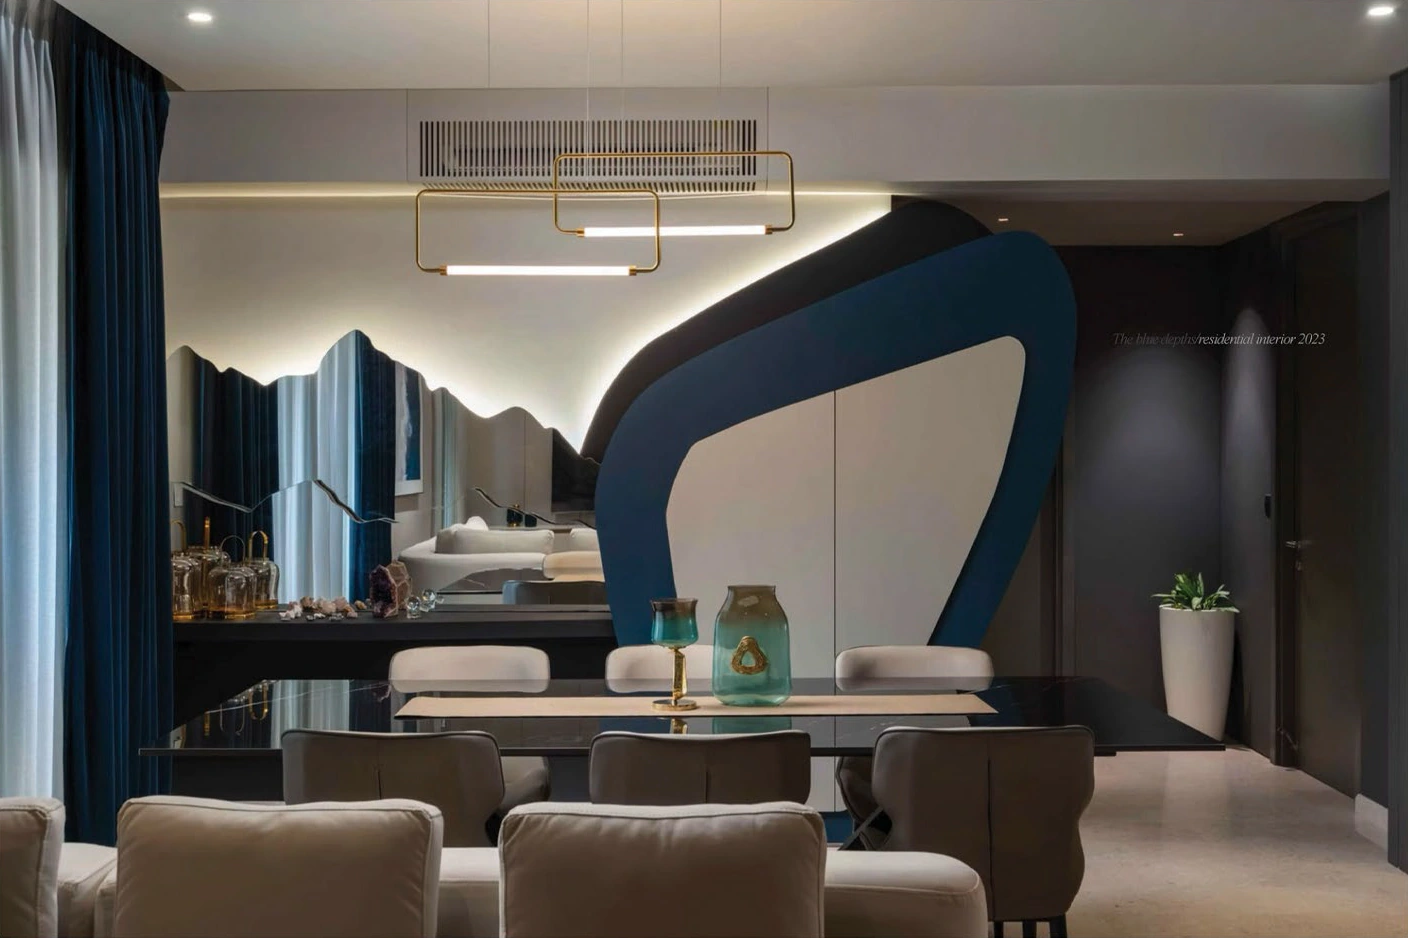
RESIDENTIAL INTERIORS
Ocean blues, sculptural mirrors and layered materials bring a coastal character to this home in Ernakulam.
Explore the project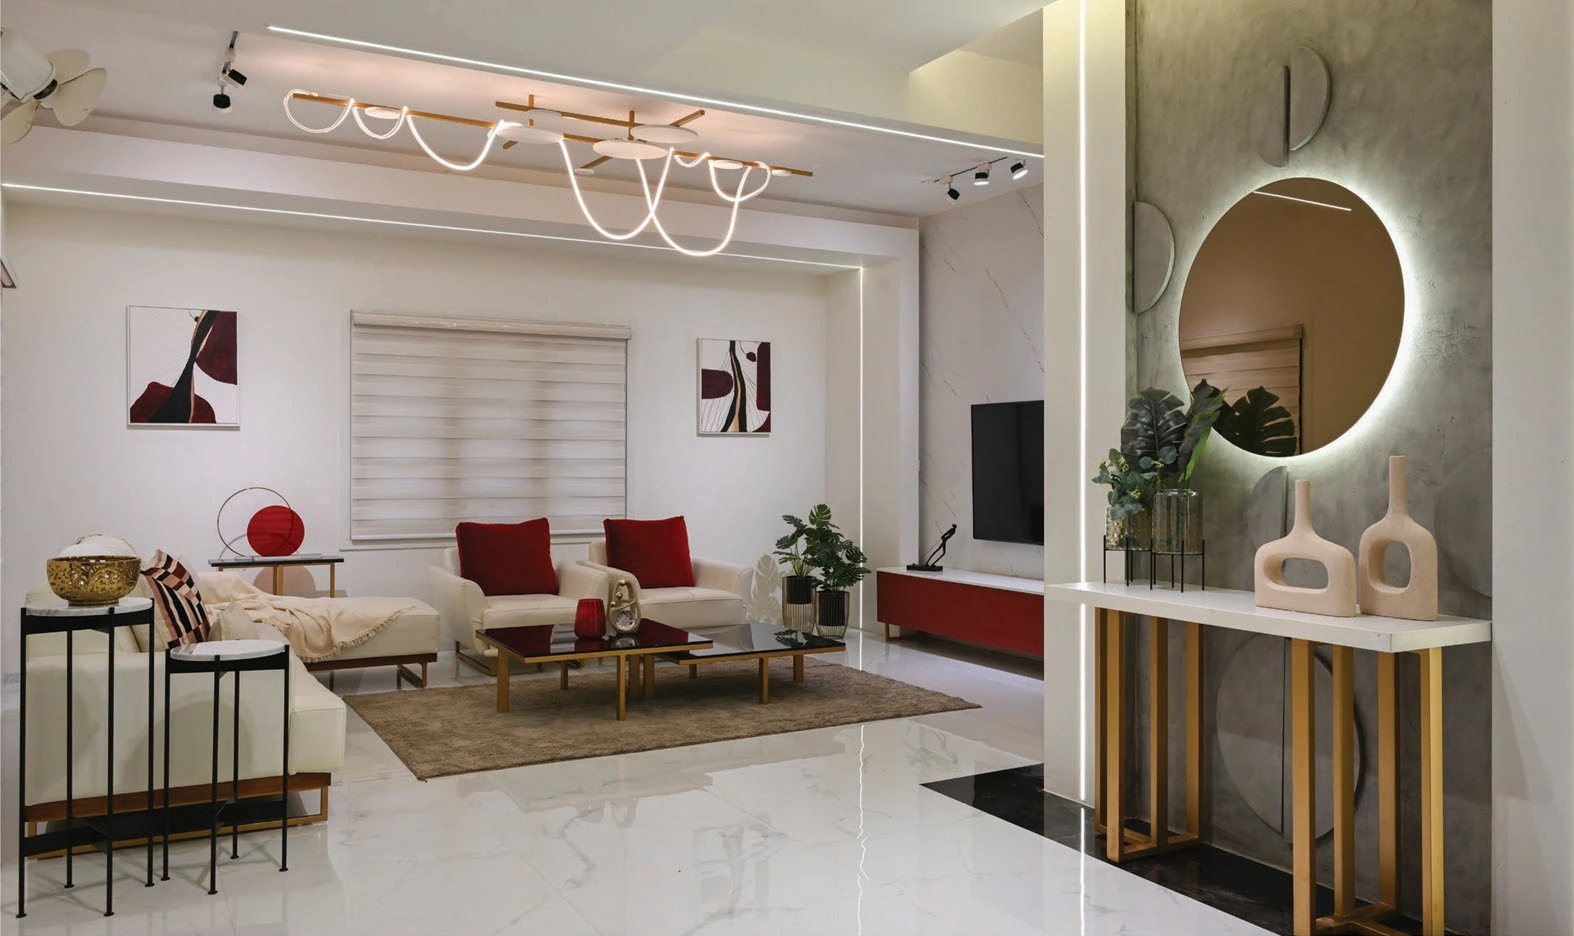
RESIDENTIAL INTERIORS
A warm residential interior with pale timber, soft neutrals, green accents and carefully detailed spaces for everyday life.
Explore the project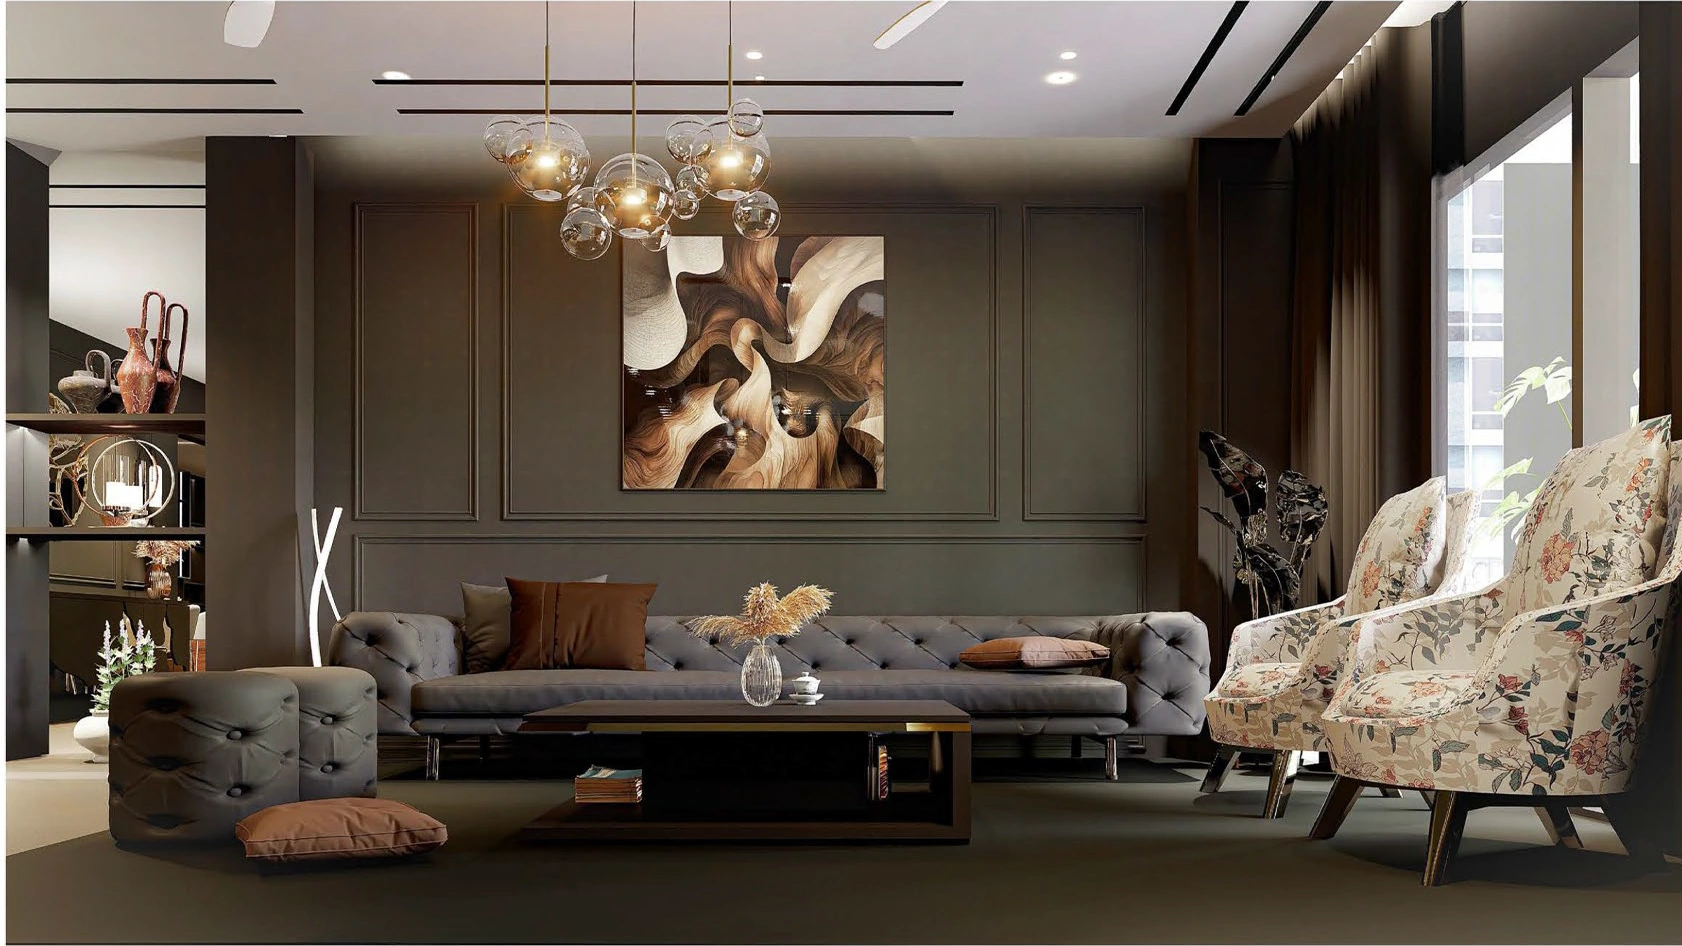
RESIDENTIAL INTERIORS
An Italian-inspired contemporary interior, shaped by the warm light, reflections and layered atmosphere of dawn.
Explore the project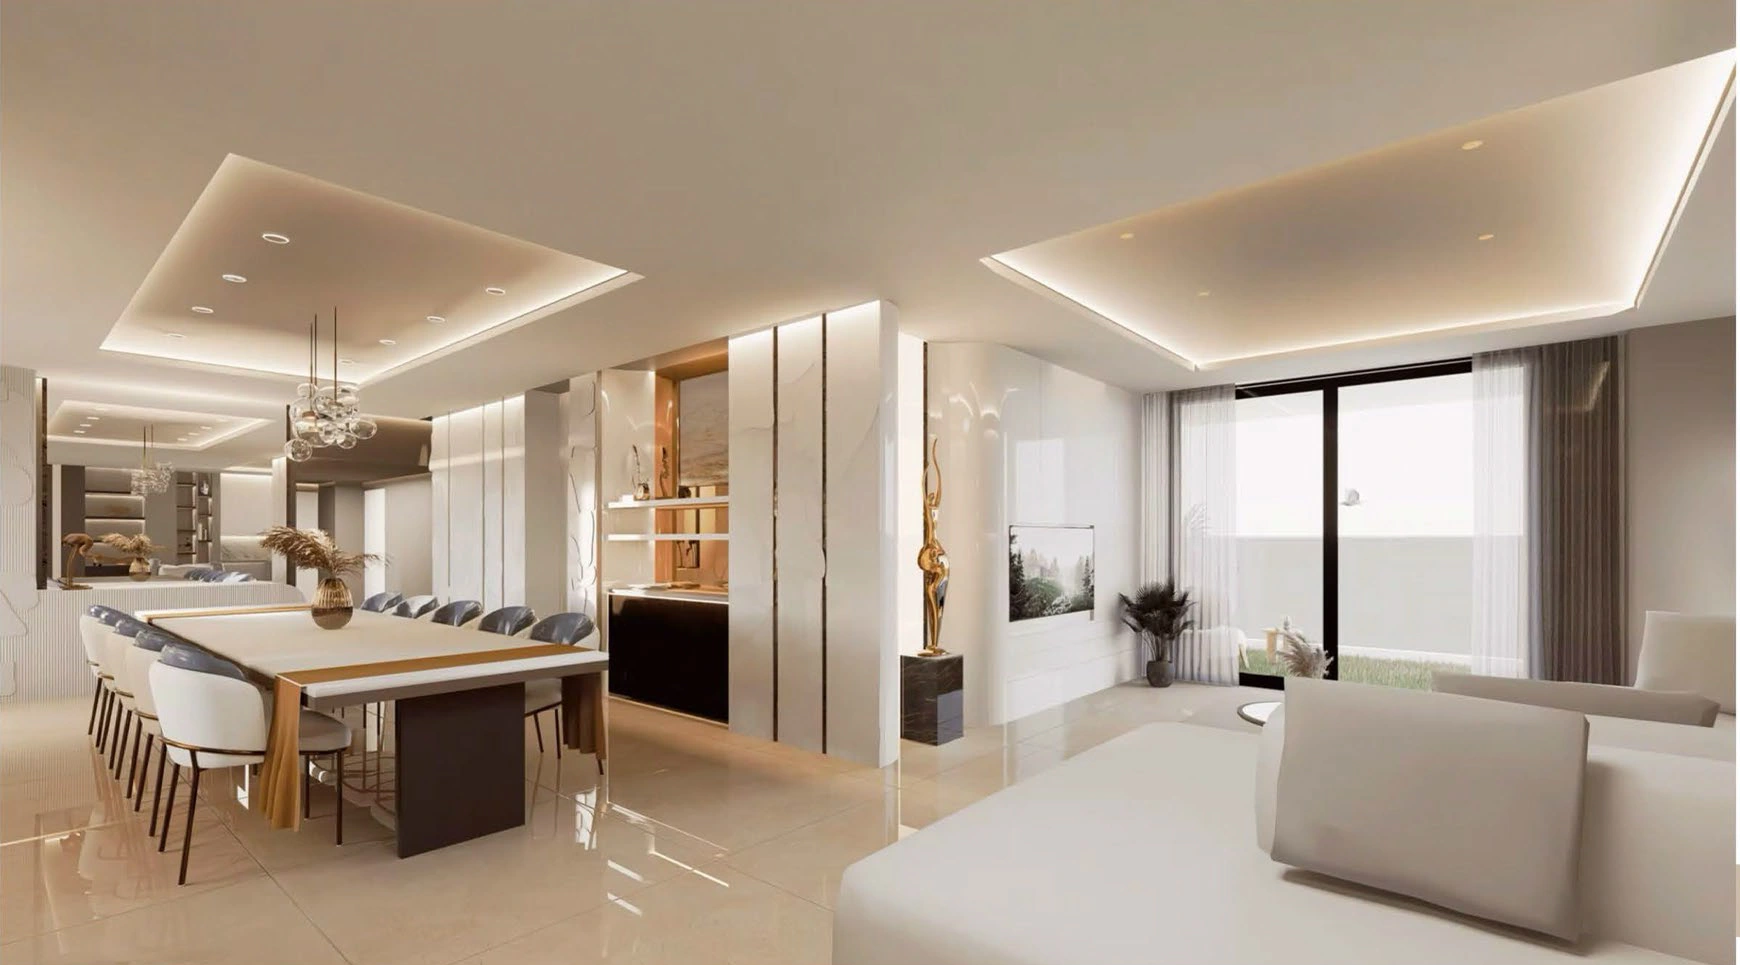
RESIDENTIAL INTERIORS
A quiet palette of warm neutrals, refined textures and sculptural details, designed around light and a sense of ease.
Explore the project3D VISUALIZATION
A separate collection of architectural and interior visualizations, from automotive displays to healthcare and education.
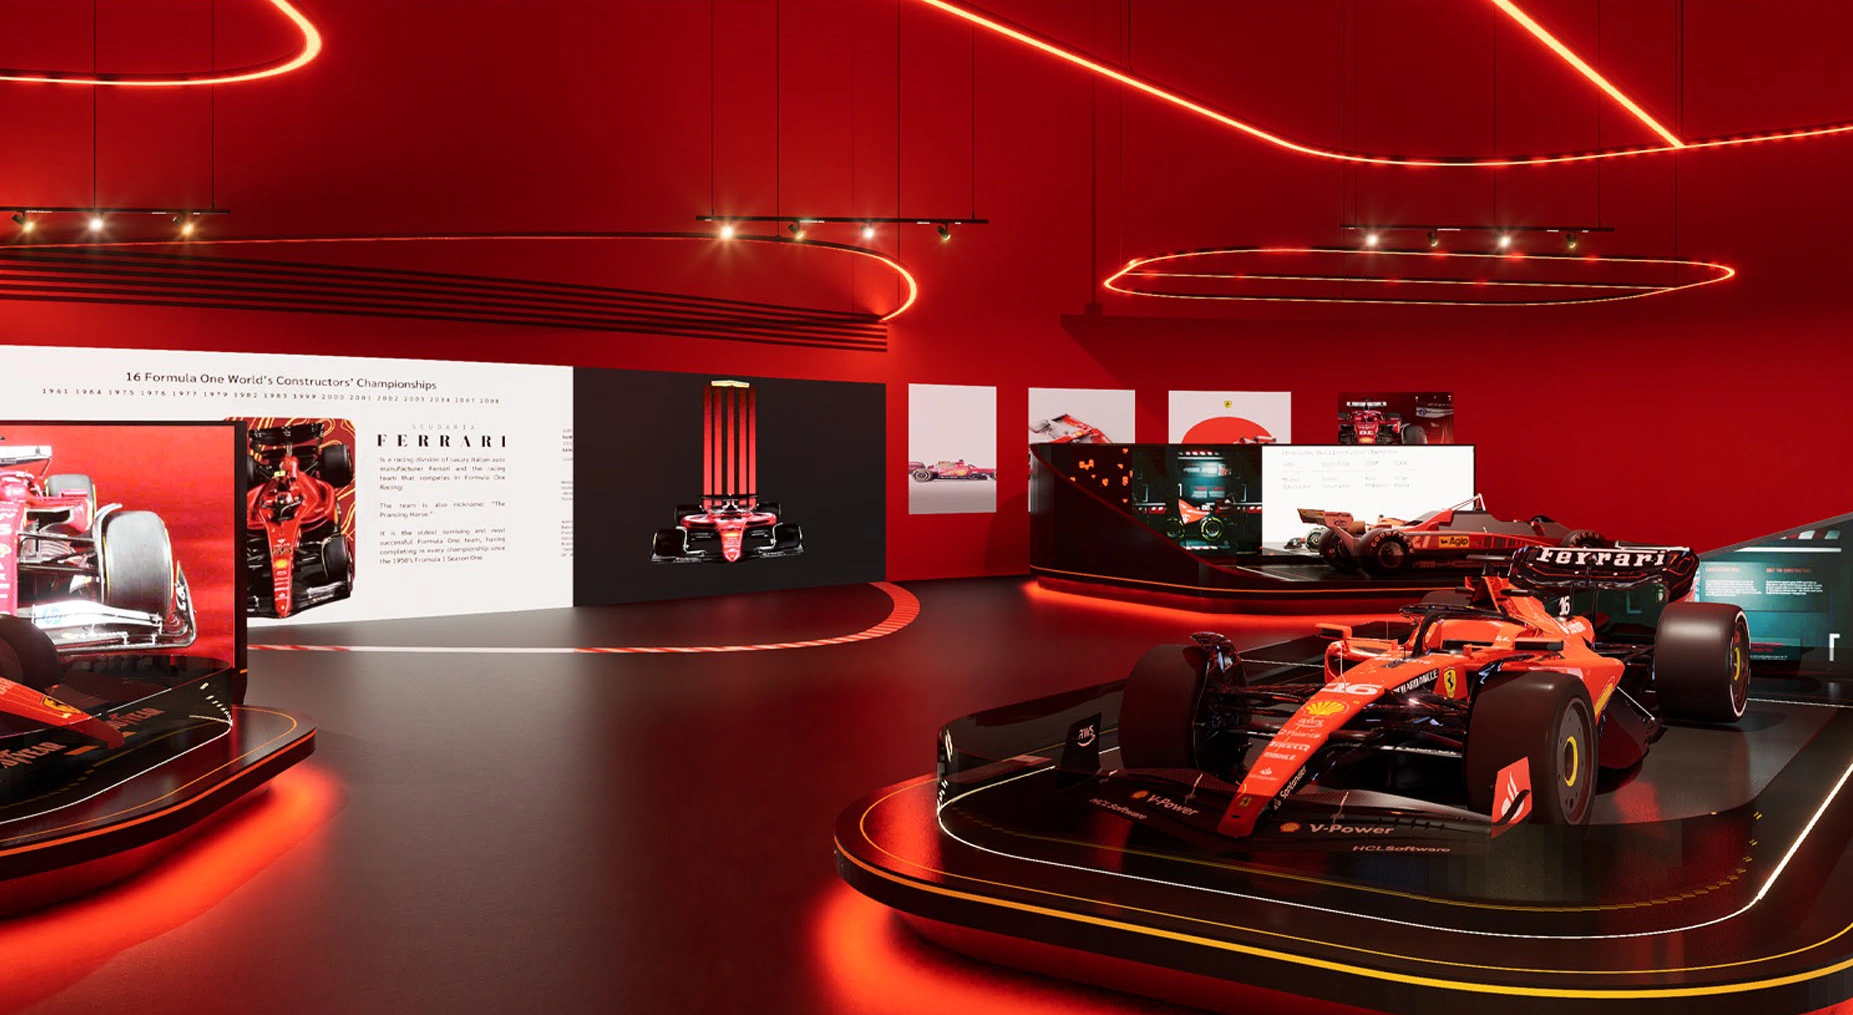
09 / ABU DHABI, UAE
A red-lit automotive display environment, exploring the atmosphere, material contrasts and lighting of Ferrari World on Yas Island.
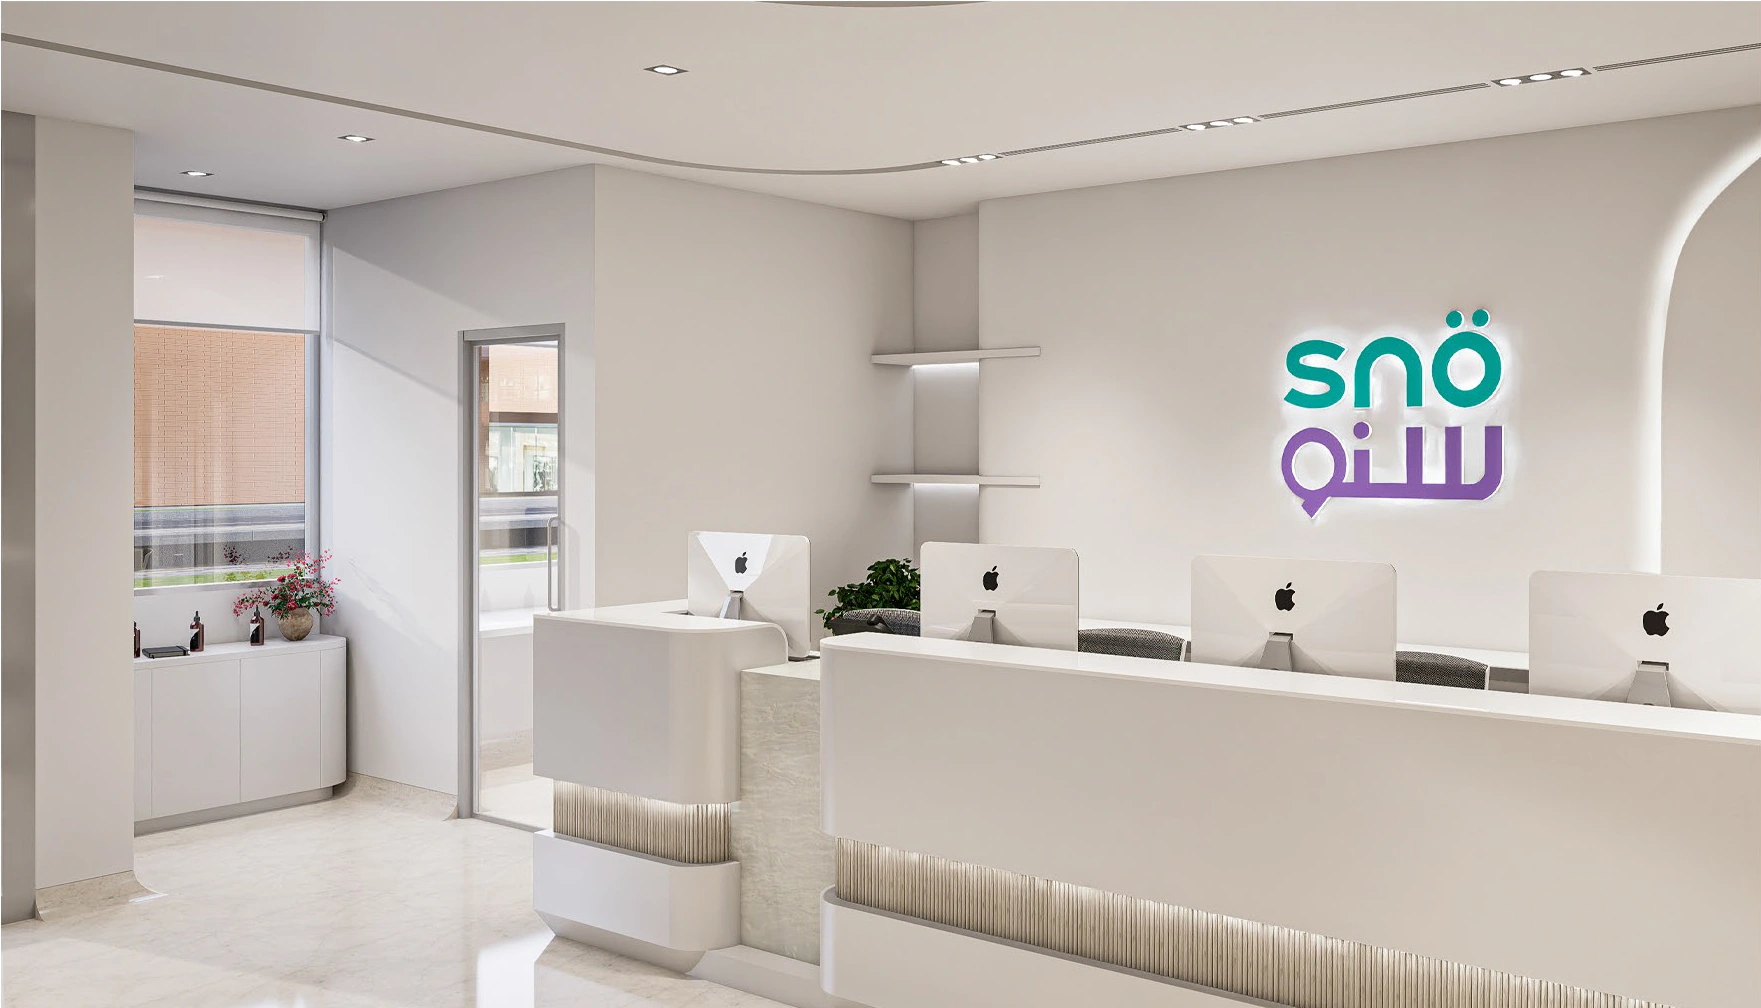
10 / ABU DHABI, UAE
A calm dental environment with curved reception joinery, a soft neutral palette and flowing ceiling details. Explore the interior and exterior visualizations separately.
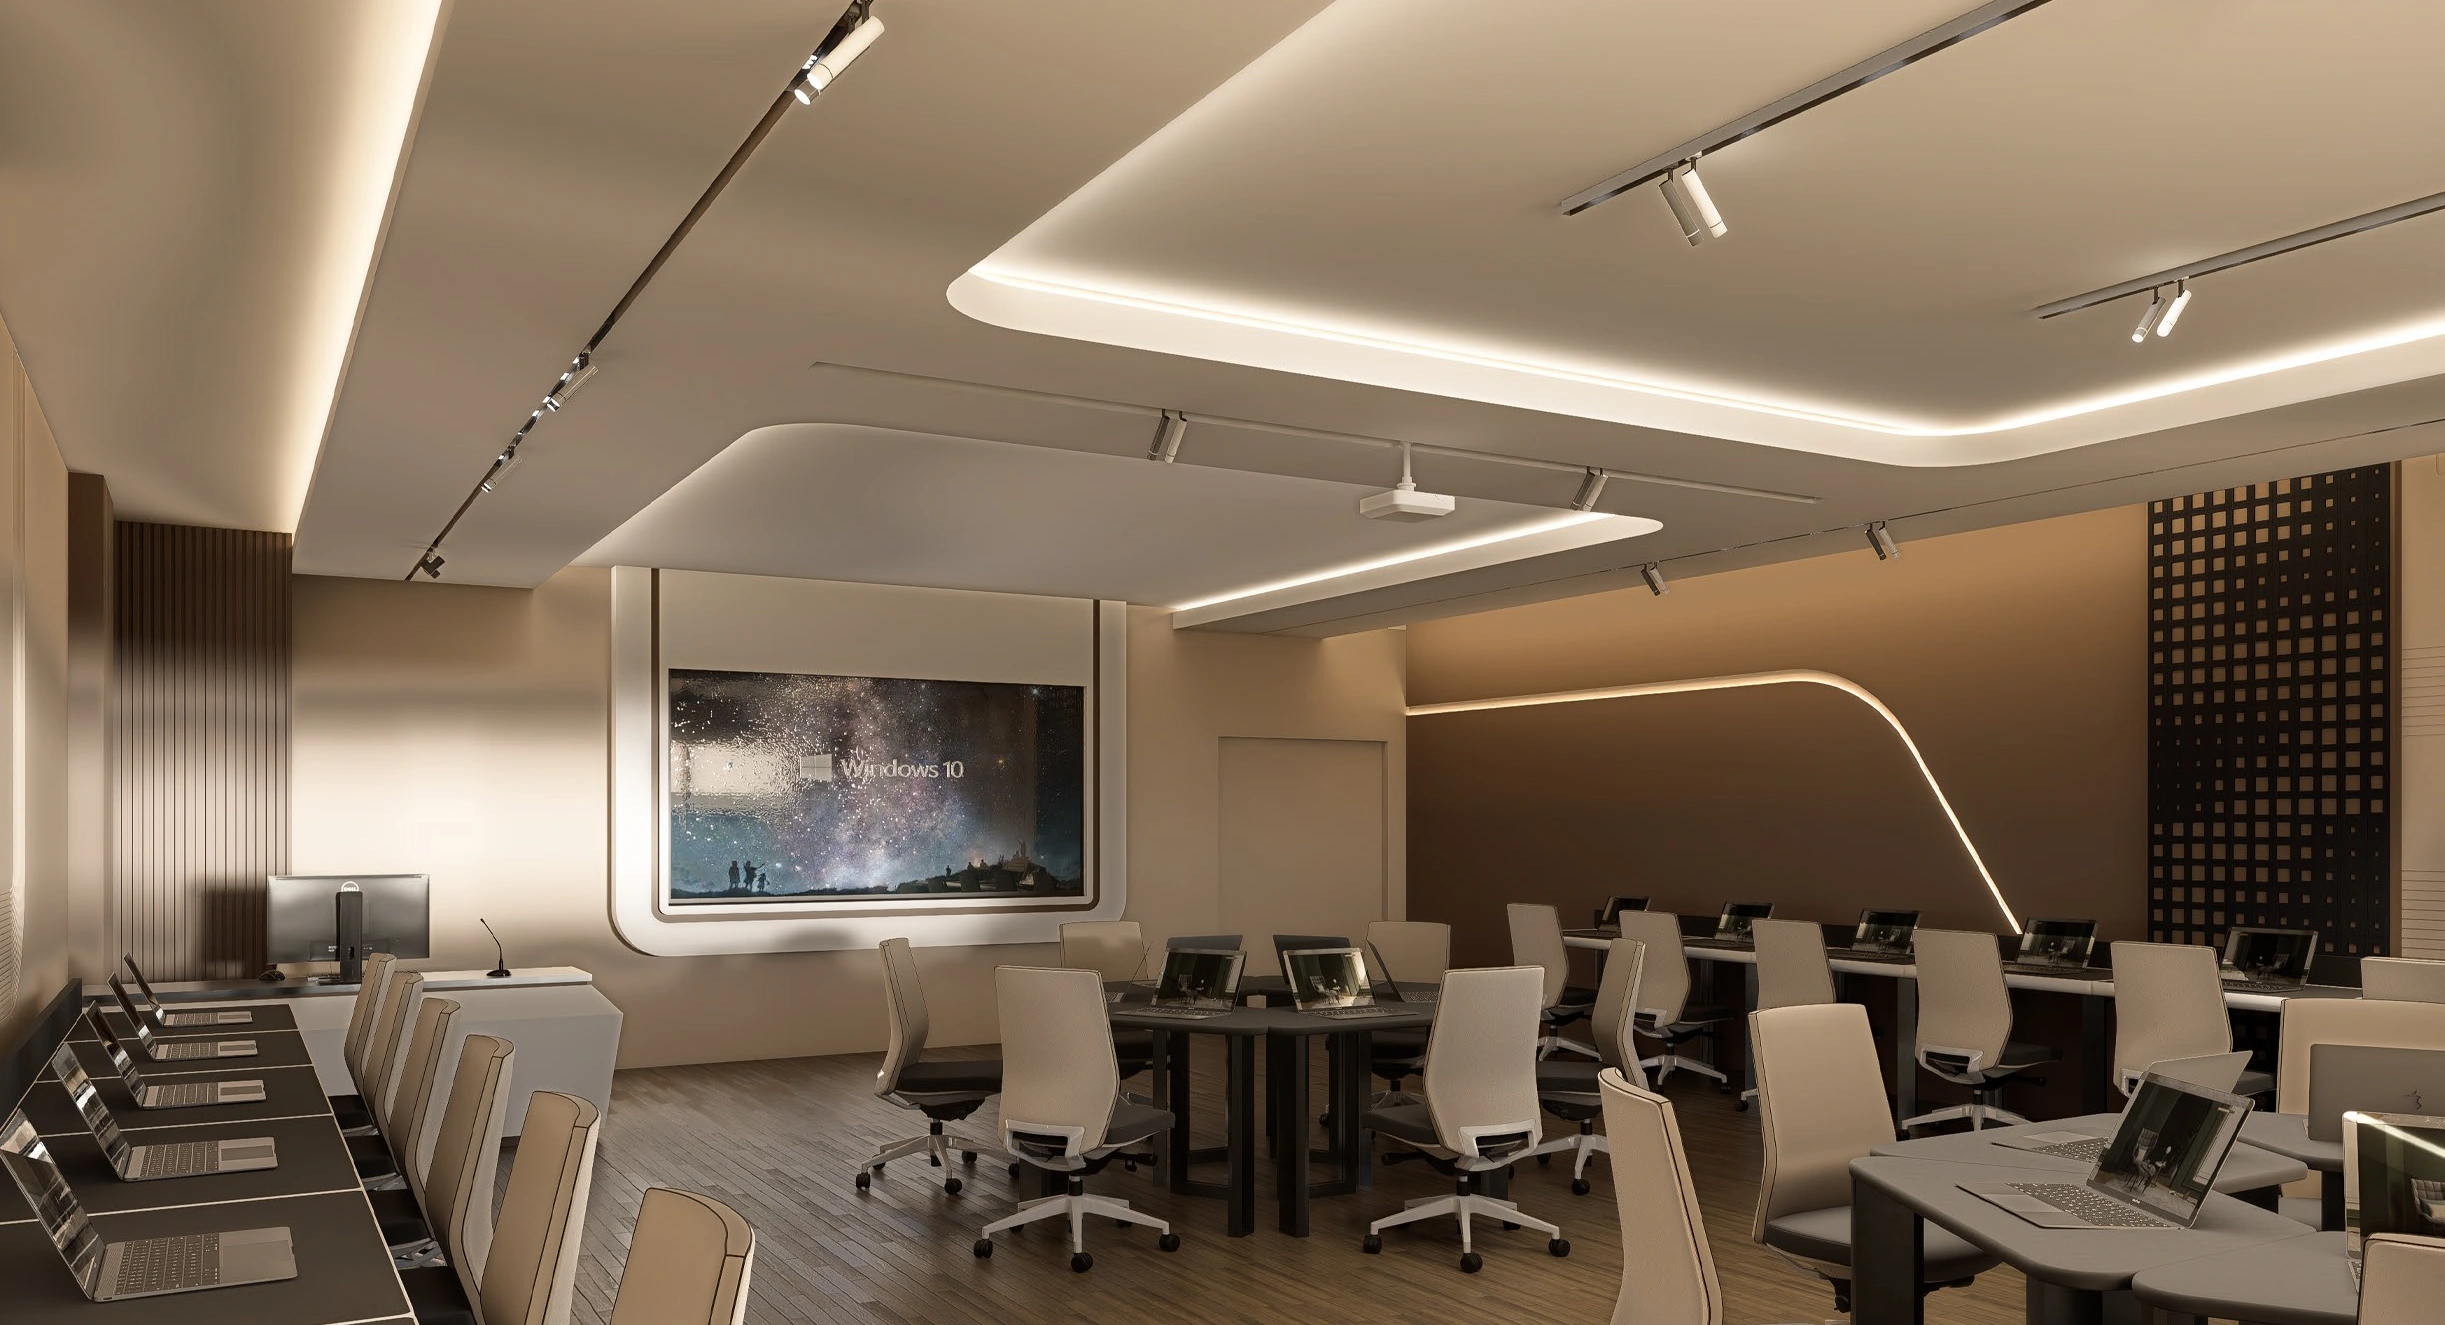
11 / MAIN CAMPUS · ABU DHABI
Computer-lab visualizations for the KU main campus, with workstation layouts, patterned wall panels and integrated lighting.
02 / THE DRAWING ROOM
Planning, circulation and furniture layouts turn a spatial idea into something the whole project team can understand.
HEALTHCARE / TECHNICAL DOCUMENTATION
Proposed furniture layout · 28 September 2026
Drawing credit: Aghin · Design and check: KH, as credited on the original sheet.
Furniture planning · Patient rooms · Support spaces
01 / BAYT AZHAR, SAUDI ARABIA
Ten working drawings — furniture, joinery and wall details.
02 / METABOLIC CLINIC
Working & As-Built Drawings — 21 complete technical sheets.
04 / MR. ABDULLAH’S RESIDENCE
Ten working drawings — wall details, furniture, joinery and finishes.
03 / THE PERSON BEHIND THE WORK
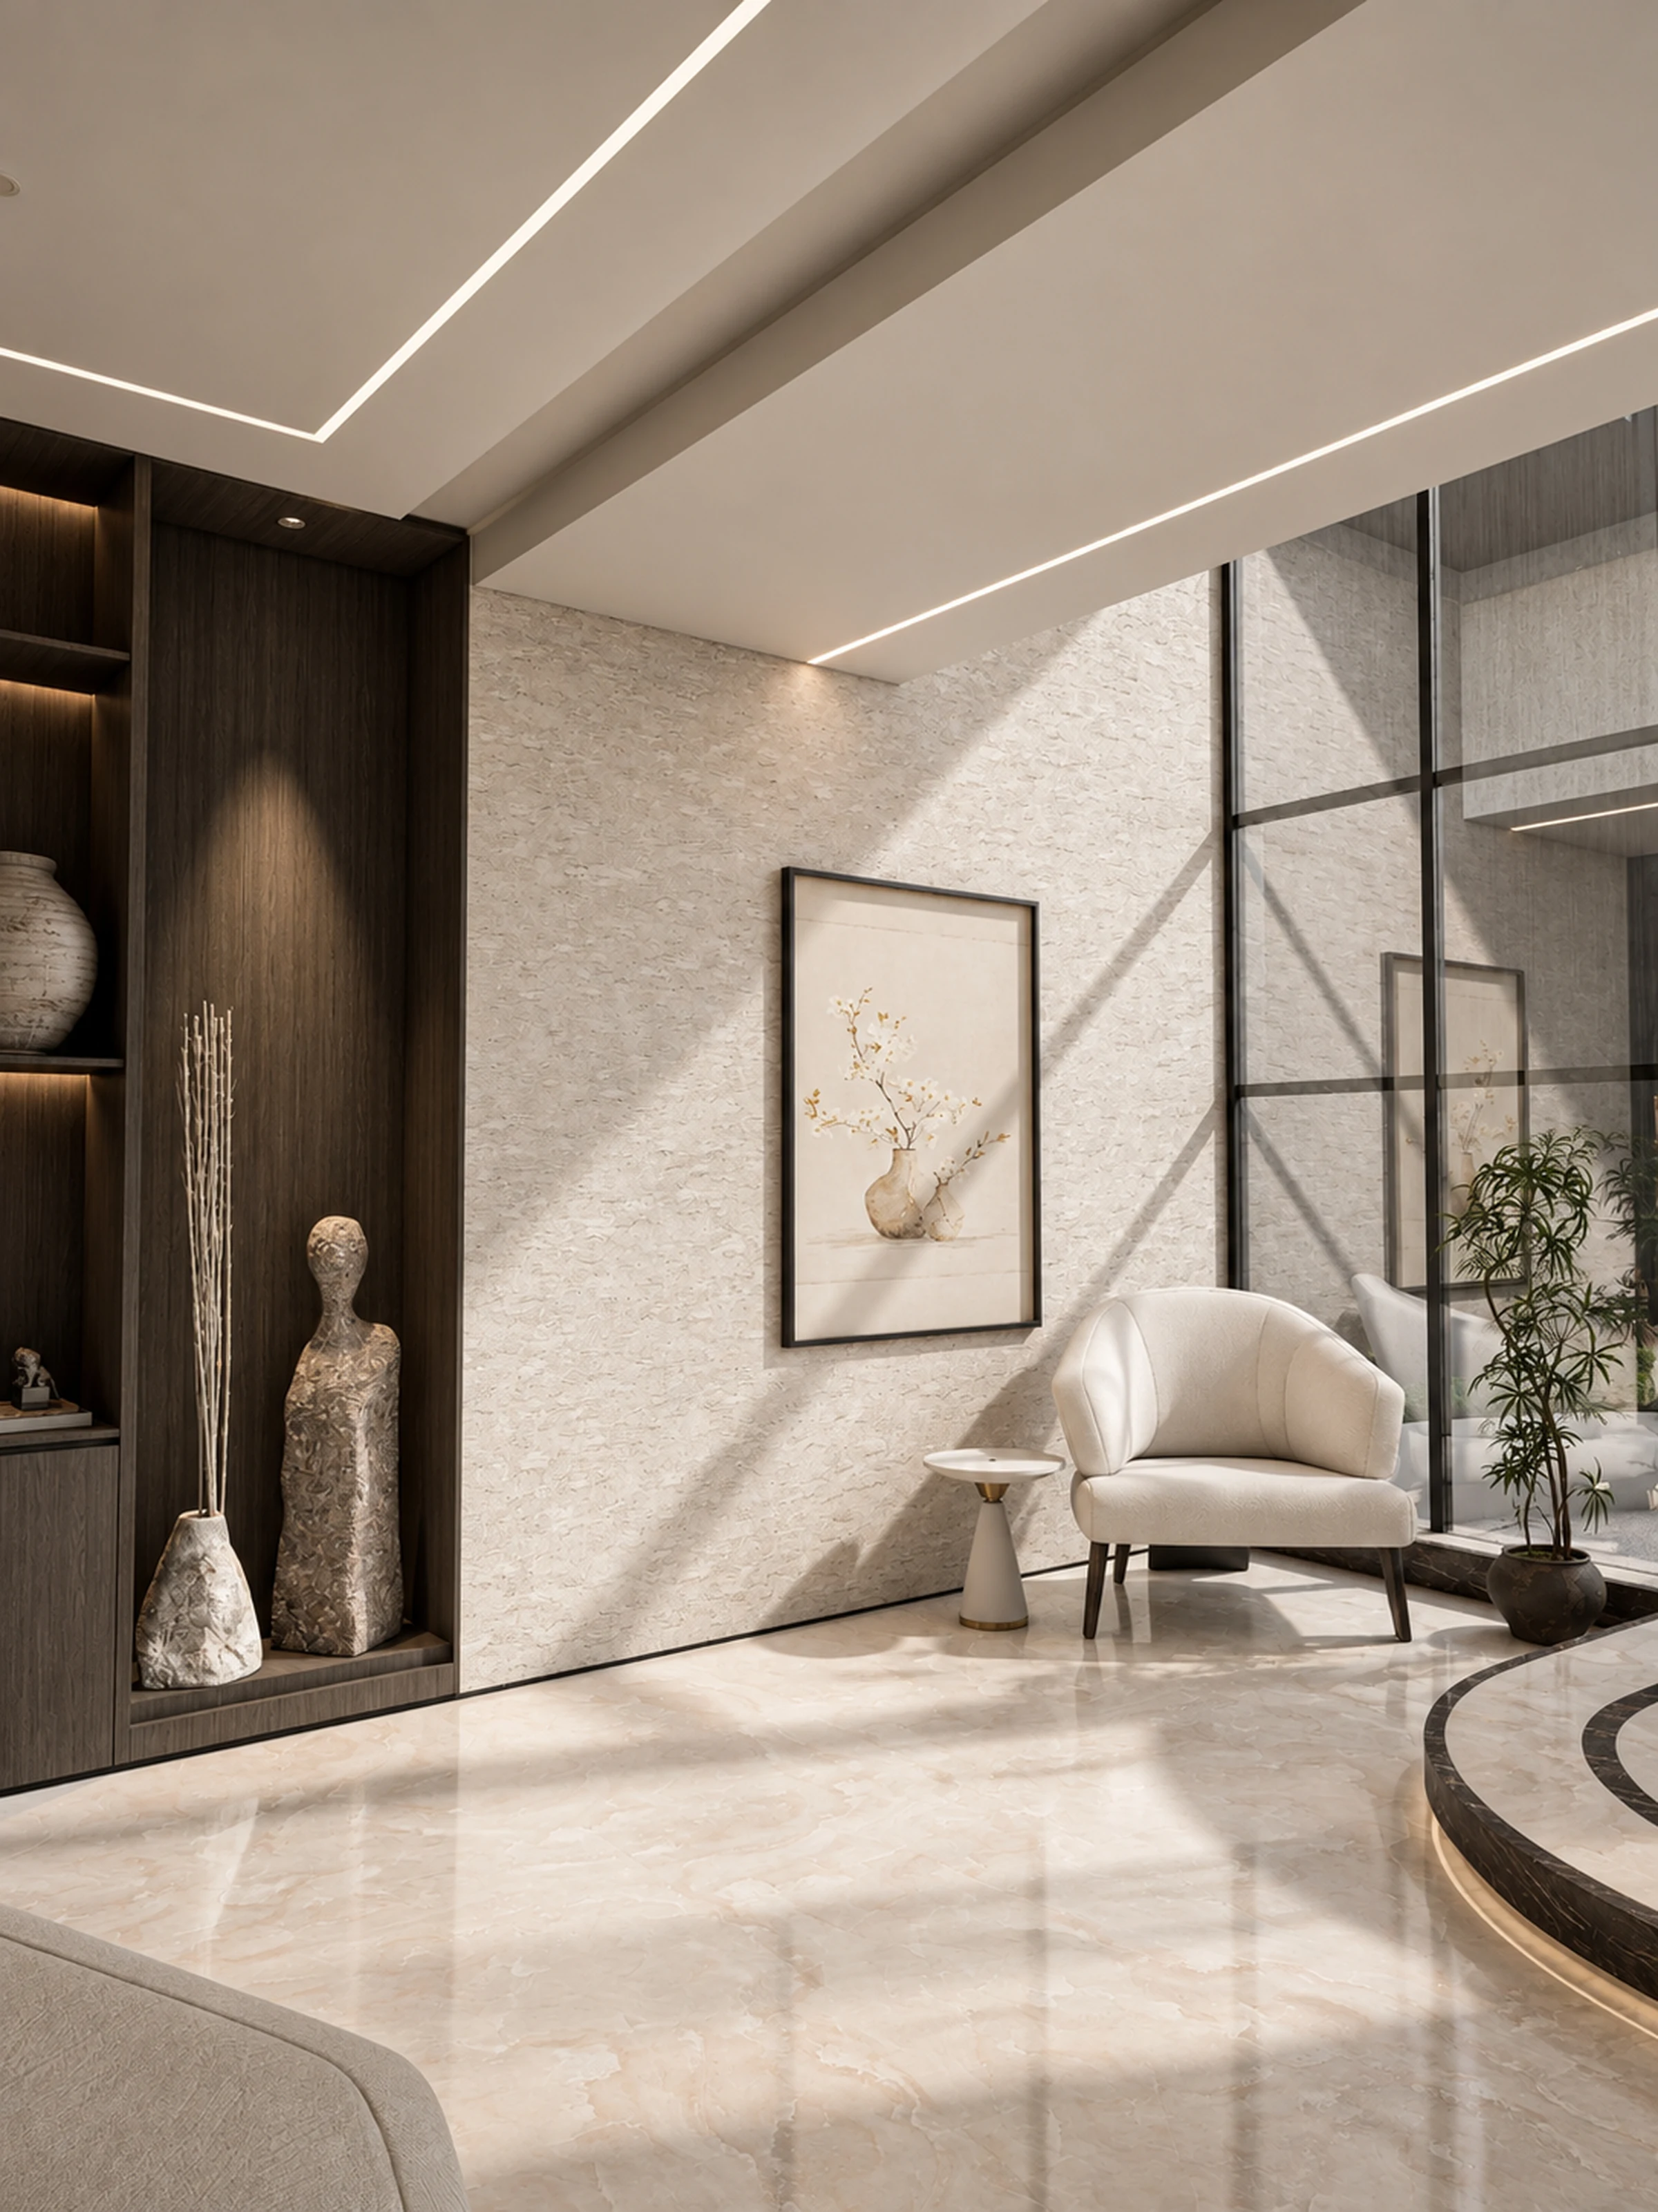 THE INTERSECTION OF LIGHT & MATERIAL.
I’m Aghin, an architect and interior designer based in Dubai.
My experience spans residential, commercial, retail, healthcare and educational interiors in the UAE and India. I work across concept development, space planning, visualization and technical documentation, with coordination through execution.
I’m interested in the connection between a clear design idea and the practical decisions that bring it to life.
04 / LET’S CONNECT
OPEN TO OPPORTUNITIES
For design opportunities, internships
and conversations about your next space.