01 / SAUDI ARABIA / RESIDENTIAL INTERIORS
Bayt
Azhar.
A home, considered
in every detail.
A 1 BHK apartment interior in Saudi Arabia, from the living room and kitchen to the bedroom. Explore the apartment and its associated lounge in separate galleries, alongside ten working drawings. The corridor interior will follow.
- PROJECT
- Bayt Azhar, Saudi Arabia
- APARTMENT
- 1 BHK · Living room, kitchen & bedroom
- COLLECTION
- Interiors · 10 working drawings
A softer everyday.
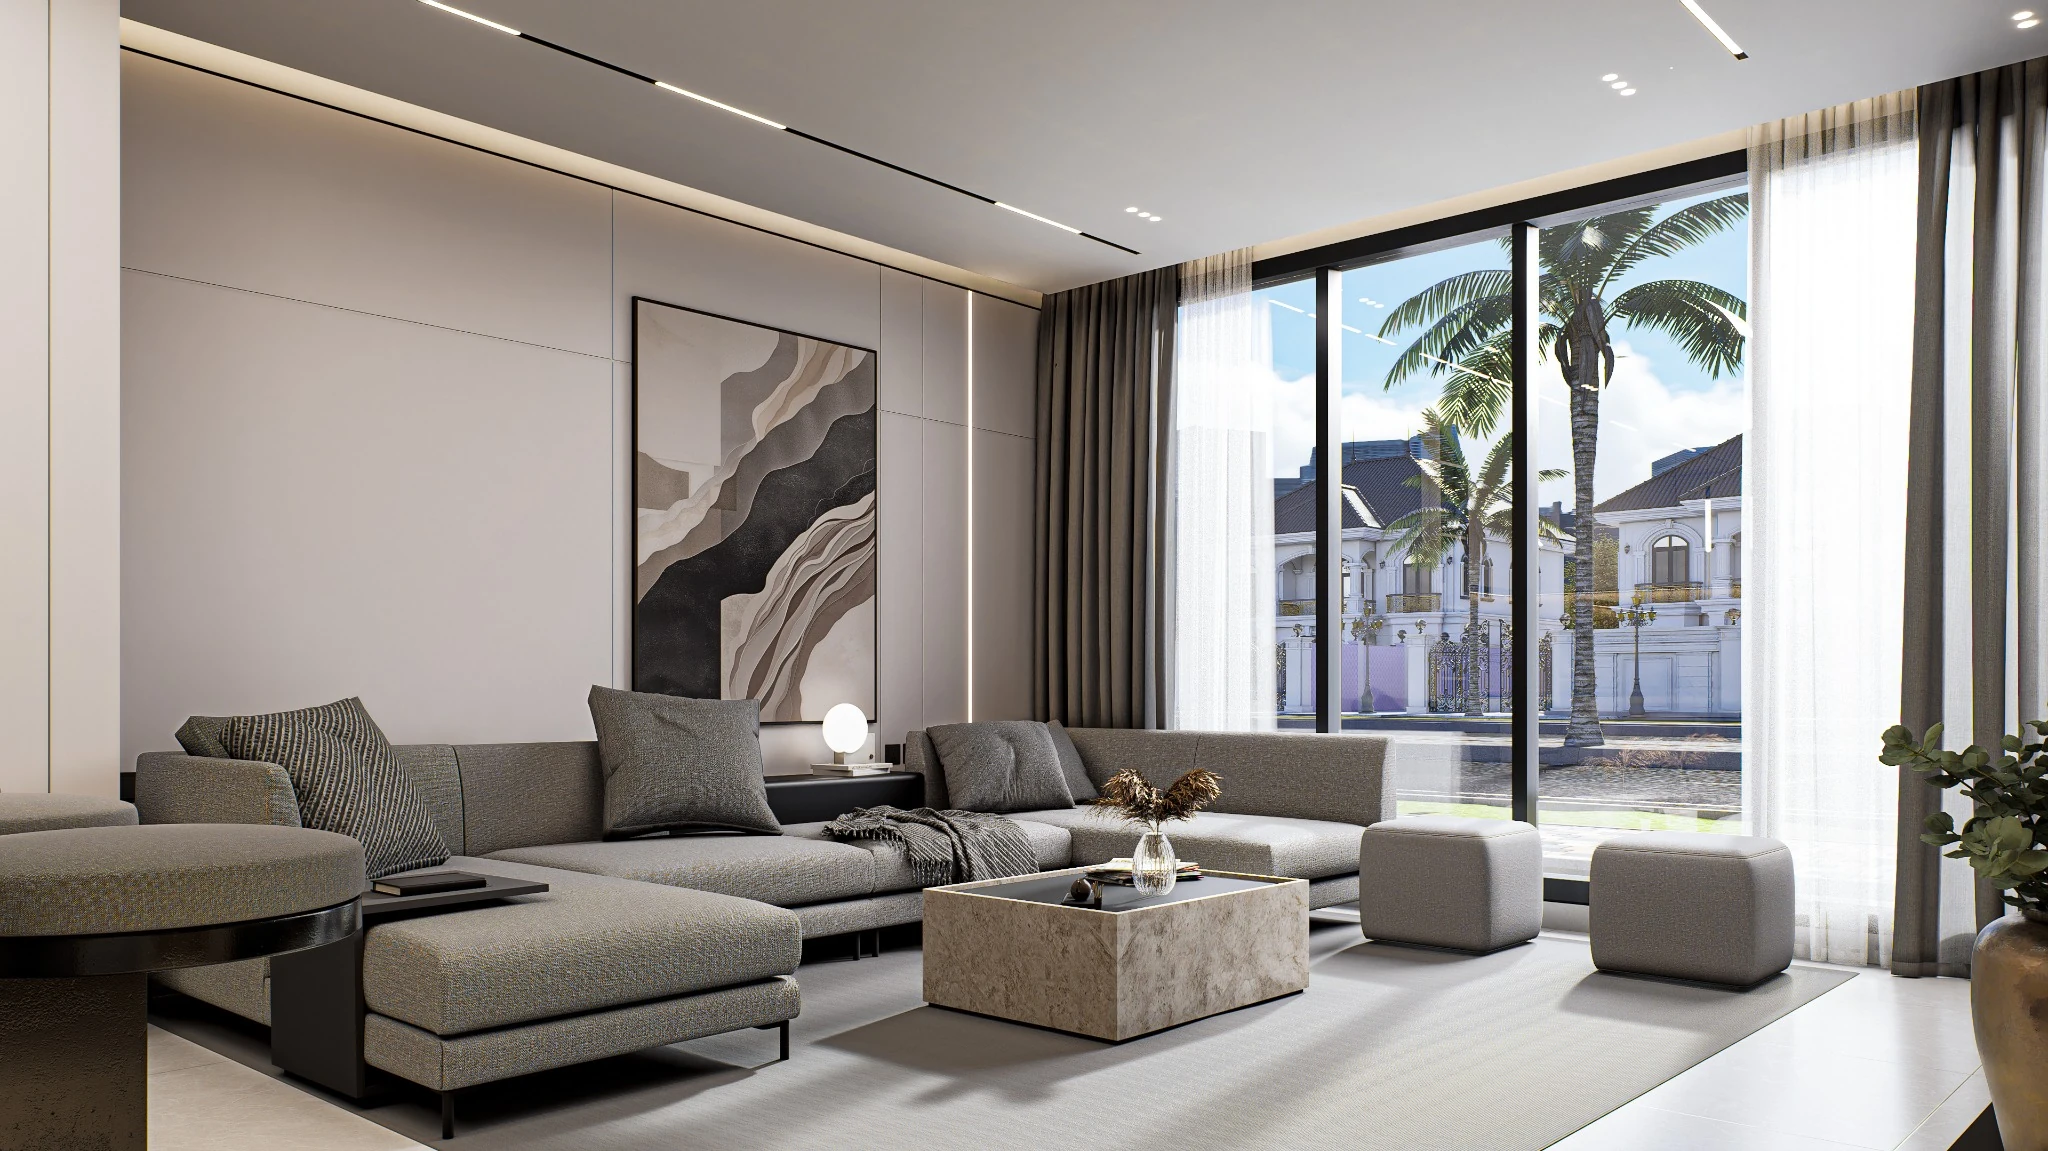
Pale upholstery, stone surfaces and layered artwork bring texture to the living room. Full-height glazing and warm lighting shape its atmosphere.
Part of the conversation.
A breakfast counter connects kitchen and living spaces. Continuous cabinetry, a textured backsplash and slim pendants create a quiet rhythm.
Room to slow down.
Pale panels and perimeter lighting frame the bedroom. Full-height wardrobes and a compact dressing corner keep the daily essentials close.
ONE PROJECT / FOUR CHAPTERS
Inside Bayt Azhar.
Choose a section below
Interiors · Working drawings
01 / BAYT AZHAR
Apartment Interior
A 1 BHK apartment in a quiet neutral palette. Explore the living room, kitchen, bedroom and the details that connect them.
The living room
A pale sectional sofa, stone coffee table and layered wall art beside full-height glazing.
Apartment interior · Project renders


02 / BAYT AZHAR
Lounge Interior
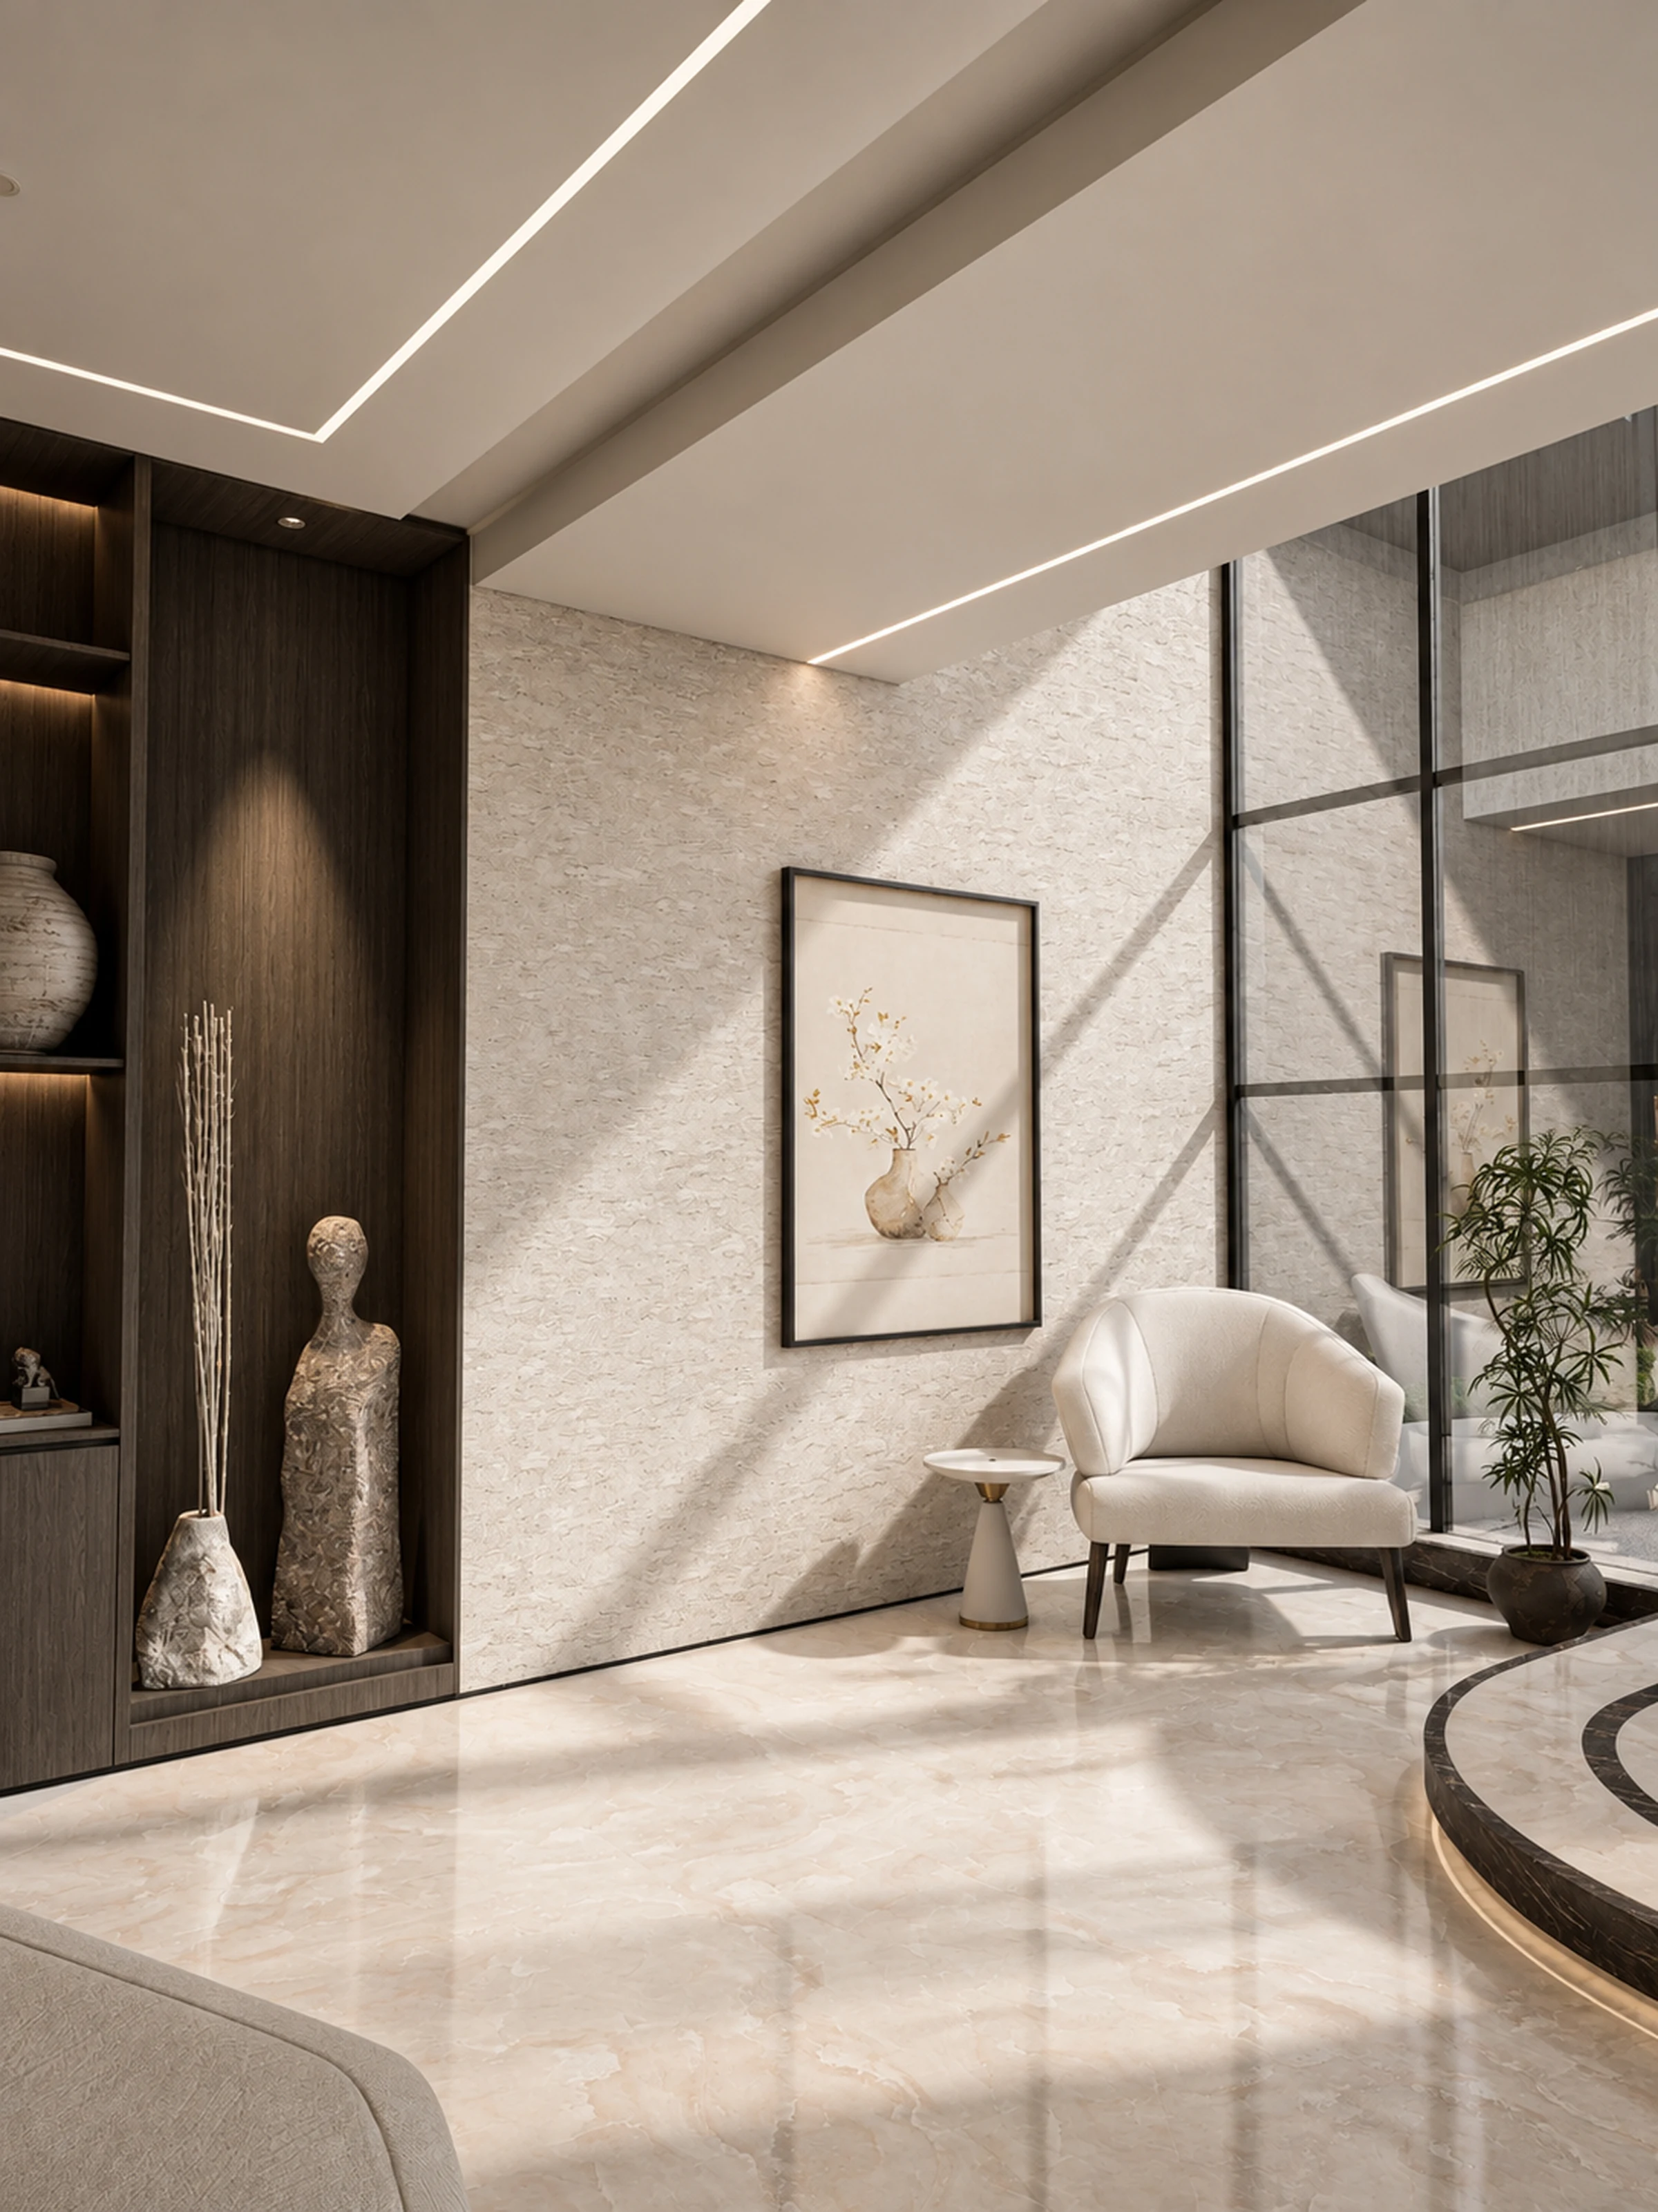
The lounge space for Bayt Azhar. Pale upholstery, sculptural seating, dark timber and layered light create a calm place to gather.

The lounge interior
A shared lounge with sculpted seating, pale wall panels and illuminated dark timber shelving.
Lounge interior · AI-assisted visualizations
03 / BAYT AZHAR
Corridor Interior
The corridor interior will be added to this project collection soon.
Corridor Interior
Coming soon04 / BAYT AZHAR
Working Drawings
From furniture layout to joinery and wall details. Browse the complete sheets, zoom into the linework or download the original PDFs.

SHEET 02
Furniture layout
Joinery locations and the overall furniture arrangement.
Zoom in and scroll to inspect the linework. Open the original PDF for vector detail.
 02Furniture layout
 03J01 · Kitchen cabinets — plans & sections
 04J01 · Kitchen cabinets — elevations
 05J02 · Pantry / dining table
 06J03 · Storage shelves
 07J04–J06 · Coffee table & TV units
 08J07 · Master bedroom wardrobe
 010J09 · Child bedroom wardrobe & storage
 010.1Living area · TV wall panelling
 010.2Master bedroom · Wall panel