03 / AJMAN / HOSPITALITY
Al Terrasse
Restaurant.
Timber, shade.
A place at the table.
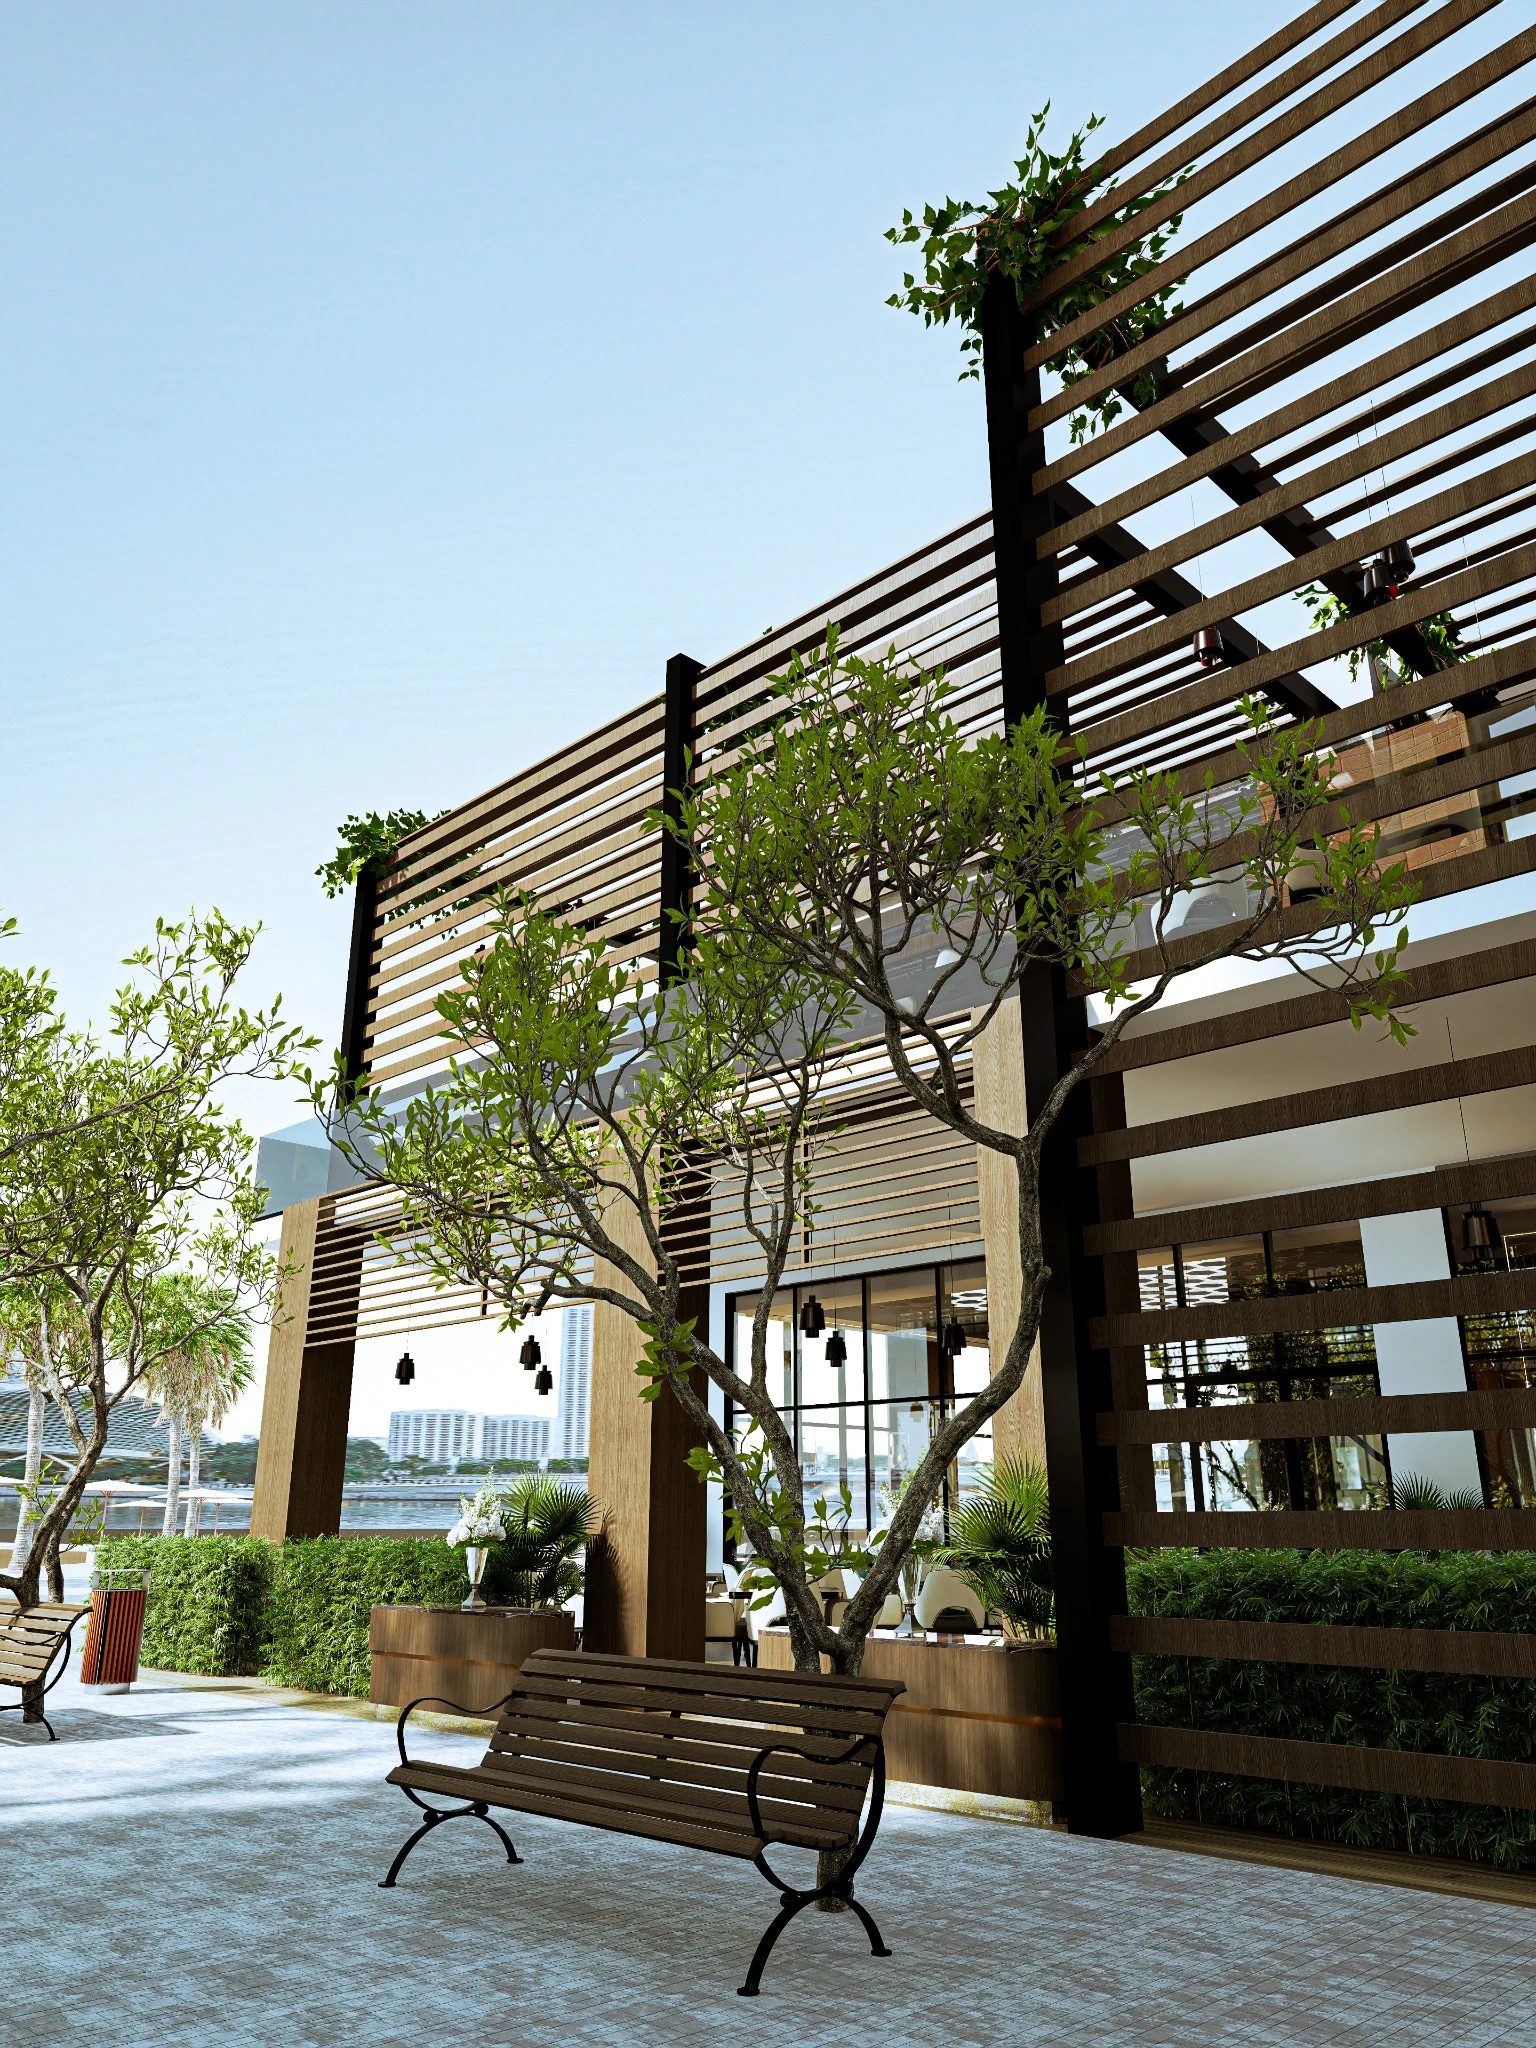
A standalone restaurant with a layered exterior: pale volumes, dark framing and horizontal timber screens. Planting softens the edges, while an open canopy filters the light over the terrace.
- PROJECT
- Al Terrasse Restaurant
- LOCATION
- Ajman, UAE
- COLLECTION
- 17 design renders · Exterior & interiors
A rhythm of timber and light.
Horizontal screens and dark structural frames wrap the facade. Pale walls, planted edges and benches define the arrival from the street.
Under an open canopy.
Slender timber members cast a changing pattern over the tables. Black pendants and climbing greenery bring a more intimate scale to the terrace.
A deeper atmosphere.
Dark textures, warm lighting and upholstered seating shape the dining rooms. The same material richness continues through reception, stairs and washroom details.
THE COMPLETE PROJECT
From outside, in.
17 renders · Choose a view below
Use the arrows or swipe to explore
The screened exterior
Pale building volumes, dark structural frames and horizontal timber screens with planting along the frontage.


ANOTHER WAY TO EXPLORE
Find it in the neighbourhood.
Ride to Al Terrasse across the north street. Its dedicated 3D building interprets the timber screens, planted terrace and slatted canopy in these renders.