02 / HEALTHCARE & WELLNESS
Metabolic
Clinic.
A place for care.
A warmer welcome.
A healthcare interior shaped by warm timber, sculptural lighting and generous daylight. Twelve photographs trace the project from reception to treatment rooms. The working and as-built drawing set documents the architectural, structural and service details.
- PROJECT
- Metabolic Clinic
- COLLECTION
- 12 photographs · 21 drawing sheets
A warmer first impression.
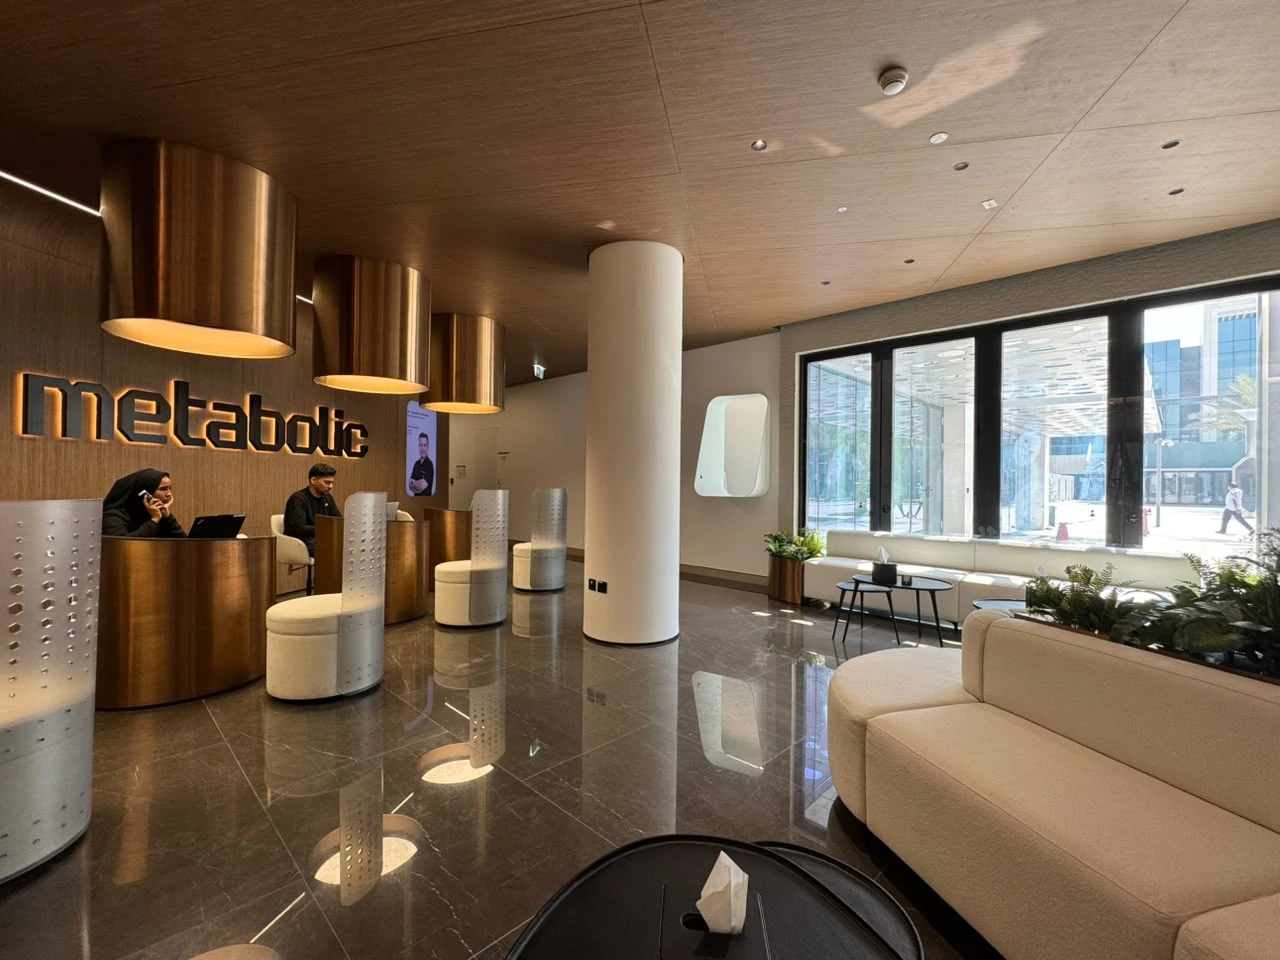
Timber surfaces, bronze-toned lighting and softly curved seating bring warmth to reception and the waiting areas.
Follow the light.
Glass balustrades, generous glazing and continuous lines of light connect the spaces across the interior.
Room for quiet.
Pale finishes and simple forms continue into the clinical spaces, with moments of seating and planting along the way.
02 / THE COMPLETE PROJECT
A closer look.
Photography · Working & as-built drawings
02 / METABOLIC CLINIC
A warmer welcome.
Reception, waiting spaces, treatment rooms and circulation, seen through twelve project photographs.
The welcome
Main reception with timber surfaces, bronze-toned pendants and upholstered seating.


02 / TECHNICAL DOCUMENTATION
Working & As-Built Drawings
Furniture, joinery, finishes, ceilings, structure and services. Browse all 21 sheets or download the drawing set.

SHEET 01
Ground floor - Furniture & joinery
CC-DDP-ASBUILT-ARCH-001 · Original drawing credits and notes retained.
Zoom in and scroll to inspect the linework. Open the original PDF for vector detail.
 01Ground floor - Furniture & joinery
 02Mezzanine - Furniture & joinery
 03Mezzanine - Wall layout
 04Ground floor - Wall layout
 05Ground floor - Wall finishes
 06Mezzanine - Wall finishes
 07Ground floor - Flooring / ARCH-007
 08Mezzanine - Flooring / ARCH-008
 09Ground floor - Flooring / ARCH-009
 10Mezzanine - Flooring / ARCH-010
 11Ground floor - Reflected ceiling plan
 12Mezzanine - Reflected ceiling plan
 13As-built column layout
 14Mezzanine & deck slab / STRU-002
 15Mezzanine & deck slab / STRU-003
 16Structural elevations
 17Structural sections & details
 18First floor - Drainage
 19First floor - Water supply
 20Ground floor - Drainage
 21Ground floor - Water supply
The original drawing credits, dimensions, revisions and notes are retained on each sheet.